

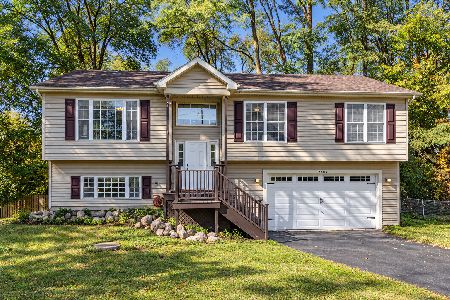
5917 Nippersink Drive, Spring Grove, Illinois 60081
Sorry, we are updating photos, please update this page in 15 minutes
$76,000
|
Sold
|
|
| Status: | Closed |
| Sqft: | 0 |
| Cost/Sqft: | — |
| Beds: | 2 |
| Baths: | 1 |
| Year Built: | 1960 |
| Property Taxes: | $2,231 |
| Days On Market: | 6123 |
| Lot Size: | 0,00 |
Description
WATER FRONT*REO Foreclosure Bank Owned. No disclosures, 100% tax proration. Handyman special, with great potential. Home is priced to sell in it's current condition. No disclosures or survey will be provided. Buyer is financially repsonsible for verification of all data, any permits, inspections, and bldg. requirements that may be needed. The seller and its agents are not responsible for any misinformation.
Property Specifics
| Single Family | |
| — | |
| Ranch | |
| 1960 | |
| None | |
| Aluminum/Vinyl/Steel Siding | |
| Asphalt | |
| RANCH | |
| Yes | |
| — |
| Mc Henry | |
| — | |
| 0 / Not Applicable | |
| None | |
| Private Well | |
| Septic-Private | |
| None | |
| Natural Gas, Forced Air | |
| 07422113 | |
| 1005228011 |
Nearby Schools
| NAME: | DISTRICT: | DISTANCE: | |
|---|---|---|---|
|
Grade School
James C Bush Elementary School |
12 | — | |
|
Middle School
Johnsburg Junior High School |
12 | Not in DB | |
|
High School
Johnsburg High School |
12 | Not in DB | |
Property History
| DATE: | EVENT: | PRICE: | SOURCE: |
|---|---|---|---|
| 30 Jun, 2010 | Sold | $76,000 | MRED MLS |
| 29 Apr, 2010 | Under contract | $78,990 | MRED MLS |
| — | Last price change | $82,990 | MRED MLS |
| 22 Jan, 2010 | Listed for sale | $87,990 | MRED MLS |
| 1 Jun, 2012 | Sold | $100,000 | MRED MLS |
| 26 Mar, 2012 | Under contract | $109,900 | MRED MLS |
| 14 Mar, 2012 | Listed for sale | $109,900 | MRED MLS |
Sorry, we are updating photos, please update this page in 15 minutes
Room Specifics
All Bedroom Info:
Total Bedrooms: 2
Bedrooms Above Ground: 2
Bedrooms Below Ground: 0
Total Bedrooms: 2
Bedrooms Above Ground: 2
Bedrooms Below Ground: 0
Second Bedroom Info:
Dimensions: —
Location: —Dimensions: —
Floor Type: Carpet
Bathroom Info:
Full Bathrooms: 1
Partial Bathrooms: —Full Bathrooms: 1
Bathroom Amenities: —
Bathroom in Basement: 0
Kitchen Info:
Dimensions: —
Location: —Dimensions: —
Floor Type: Vinyl
Features: Eating Area-Table Space
Living Room Info:
Dimensions: —
Location: —Dimensions: —
Floor Type: Carpet
Family Room Info:
Dimensions: —
Location: —Dimensions: —
Floor Type: Carpet
Additional Rooms Info:
Rooms: —
Basement: NoneRooms: —
Other Specifics
| 1 | |
| Concrete Perimeter | |
| Garage | |
| — | |
| — | |
| — | |
| Deck | |
| Channel Front | |
| 60X120 | |
| Unfinished | |
| None | |
| First Floor Bedroom | |
| Range, Refrigerator | |
| Not in DB | |
| Dock, Water Rights, Street Lights | |
| — | |
| — |
Tax History
| Year | Property Taxes |
|---|---|
| 2010 | $2,231 |
| 2012 | $2,285 |
Contact Agent
Nearby Similar Homes
1319 Nippersink Drive, Spring Grove, Illinois 60081

For Sale
$359,995
3 beds / 2.0 baths / 1,058 ft2
Single Family / Built: 1934
56
717 Monterrey Terrace, Mchenry, Illinois 60051

For Sale
$590,000
4 beds / 4.0 baths / 2,587 ft2
Single Family / Built: 1973
88
5504 Louella Avenue, Mchenry, Illinois 60050

Short Sale
$167,000
3 beds / 1.0 baths / 1,483 ft2
Single Family / Built: 1959
399
5715 Fox Lake Road, Mchenry, Illinois 60051

For Sale
$230,000
3 beds / 1.0 baths / 1,008 ft2
Single Family / Built: 1959
44
38114 Dewey Street, Spring Grove, Illinois 60081
For Sale
$365,000
3 beds / 2.1 baths / 2,172 ft2
Single Family / Built: 2007
8
614 Livingston Street, Mchenry, Illinois 60050

For Sale
$374,999
2 beds / 1.0 baths / 1,066 ft2
Single Family / Built: 1963
69
Nearby Sold Comparables
5917 Nippersink Drive, Spring Grove, Illinois 60081

Sold
$109,900
2 beds / 1.0 baths / 0 ft2
Single Family / Built: 1960
5341
5913 Nippersink Drive, Spring Grove, Illinois 60081
Sold
$44,990
1 beds / 1.0 baths / 776 ft2
Single Family / Built: 1935
4823
6001 Nippersink Drive, Spring Grove, Illinois 60081
Sold
$111,200
3 beds / 1.0 baths / 1,371 ft2
Single Family / Built: 1935
5080
6001 Nippersink Drive, Spring Grove, Illinois 60081

Sold
$144,500
3 beds / 1.0 baths / 1,371 ft2
Single Family / Built: 1935
1917
6001 Nippersink Drive, Spring Grove, Illinois 60081

Sold
$184,900
3 beds / 1.0 baths / 1,371 ft2
Single Family / Built: 1935
1350
5916 Nippersink Drive, Spring Grove, Illinois 60081
Sold
$88,900
2 beds / 1.0 baths / 0 ft2
Single Family / Built: 1950
6644
Contact Agent
Listing Provided By
Hamilton Group, REALTORS
