

5917 Nippersink Drive, Spring Grove, Illinois 60081
Sorry, we are updating photos, please update this page in 15 minutes
$100,000
|
Sold
|
|
| Status: | Closed |
| Sqft: | 0 |
| Cost/Sqft: | — |
| Beds: | 2 |
| Baths: | 1 |
| Year Built: | 1960 |
| Property Taxes: | $2,285 |
| Days On Market: | 5341 |
| Lot Size: | 0,00 |
Description
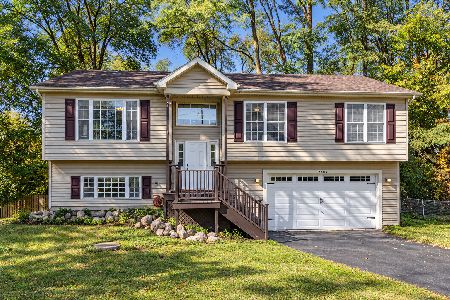
ADORABLE WATERFRONT HOME ON DEEP, FLOWING NAVIGABLE NIPPERSINK CREEK & THE CHAIN O'LAKES. NEWER WINDOWS, SIDING & ARCHITECTURAL SHINGLED ROOF. KIT HAS OAK CABS, CERAMIC TILE C-TOP, BACKSPLASH & FLOOR. PATIO DRS FROM DR TO WRAP AROUND DECK. GAR HAS BEEN CONVERTED TO A FAM RM W/TILE FLR & ATRIUM DOORS TO BACK YARD (COULD BE CONVERTED BACK TO GARAGE) NEWER STEEL SEAWALL, BEACH HOUSE W/VAULTED CEILING, SPACE HTR & ELEC.
Property Specifics
| Single Family | |
| — | |
| Ranch | |
| 1960 | |
| None | |
| Vinyl Siding | |
| Asphalt | |
| RANCH | |
| Yes | |
| — |
| Mc Henry | |
| — | |
| 0 / Not Applicable | |
| None | |
| Private Well | |
| Septic-Private | |
| None | |
| Natural Gas, Forced Air | |
| 08018338 | |
| 1005228011 |
Nearby Schools
| NAME: | DISTRICT: | DISTANCE: | |
|---|---|---|---|
|
Grade School
James C Bush Elementary School |
12 | — | |
|
Middle School
Johnsburg Junior High School |
12 | Not in DB | |
|
High School
Johnsburg High School |
12 | Not in DB | |
Property History
| DATE: | EVENT: | PRICE: | SOURCE: |
|---|---|---|---|
| 30 Jun, 2010 | Sold | $76,000 | MRED MLS |
| 29 Apr, 2010 | Under contract | $78,990 | MRED MLS |
| — | Last price change | $82,990 | MRED MLS |
| 22 Jan, 2010 | Listed for sale | $87,990 | MRED MLS |
| 1 Jun, 2012 | Sold | $100,000 | MRED MLS |
| 26 Mar, 2012 | Under contract | $109,900 | MRED MLS |
| 14 Mar, 2012 | Listed for sale | $109,900 | MRED MLS |
Sorry, we are updating photos, please update this page in 15 minutes
Room Specifics
All Bedroom Info:
Total Bedrooms: 2
Bedrooms Above Ground: 2
Bedrooms Below Ground: 0
Total Bedrooms: 2
Bedrooms Above Ground: 2
Bedrooms Below Ground: 0
Second Bedroom Info:
Dimensions: —
Location: —Dimensions: —
Floor Type: Hardwood
Bathroom Info:
Full Bathrooms: 1
Partial Bathrooms: 0Full Bathrooms: 1
Bathroom Amenities: —
Bathroom in Basement: —
Dining Room Info:
Dimensions: —
Location: —Dimensions: —
Floor Type: Ceramic Tile
Kitchen Info:
Dimensions: —
Location: —Dimensions: —
Floor Type: Ceramic Tile
Features: Eating Area-Table Space
Laundry Room Info:
Dimensions: —
Location: —Dimensions: —
Floor Type: Ceramic Tile
Living Room Info:
Dimensions: —
Location: —Dimensions: —
Floor Type: Hardwood
Family Room Info:
Dimensions: —
Location: —Dimensions: —
Floor Type: Vinyl
Additional Rooms Info:
Rooms: Deck, Foyer
Basement: NoneRooms: Deck, Foyer
Other Specifics
| — | |
| Concrete Perimeter | |
| Space/s | |
| — | |
| — | |
| — | |
| Deck | |
| Chain of Lakes Frontage, Channel Front, Water Rights, Water View | |
| 60X120 | |
| Unfinished | |
| None | |
| Hardwood Floors, First Floor Bedroom, First Floor Full Bath | |
| Range, Microwave, Refrigerator, Washer, Dryer | |
| Not in DB | |
| Dock, Water Rights, Street Paved | |
| — | |
| — |
Tax History
| Year | Property Taxes |
|---|---|
| 2010 | $2,231 |
| 2012 | $2,285 |
Contact Agent
Nearby Similar Homes
1319 Nippersink Drive, Spring Grove, Illinois 60081

For Sale
$359,995
3 beds / 2.0 baths / 1,058 ft2
Single Family / Built: 1934
56
717 Monterrey Terrace, Mchenry, Illinois 60051

For Sale
$590,000
4 beds / 4.0 baths / 2,587 ft2
Single Family / Built: 1973
88
5504 Louella Avenue, Mchenry, Illinois 60050

Short Sale
$167,000
3 beds / 1.0 baths / 1,483 ft2
Single Family / Built: 1959
399
5715 Fox Lake Road, Mchenry, Illinois 60051

For Sale
$230,000
3 beds / 1.0 baths / 1,008 ft2
Single Family / Built: 1959
44
38114 Dewey Street, Spring Grove, Illinois 60081
For Sale
$365,000
3 beds / 2.1 baths / 2,172 ft2
Single Family / Built: 2007
8
614 Livingston Street, Mchenry, Illinois 60050

For Sale
$374,999
2 beds / 1.0 baths / 1,066 ft2
Single Family / Built: 1963
69
Nearby Sold Comparables
5917 Nippersink Drive, Spring Grove, Illinois 60081

Sold
$78,990
2 beds / 1.0 baths / 0 ft2
Single Family / Built: 1960
6123
5913 Nippersink Drive, Spring Grove, Illinois 60081
Sold
$44,990
1 beds / 1.0 baths / 776 ft2
Single Family / Built: 1935
4823
6001 Nippersink Drive, Spring Grove, Illinois 60081
Sold
$111,200
3 beds / 1.0 baths / 1,371 ft2
Single Family / Built: 1935
5080
6001 Nippersink Drive, Spring Grove, Illinois 60081

Sold
$144,500
3 beds / 1.0 baths / 1,371 ft2
Single Family / Built: 1935
1917
6001 Nippersink Drive, Spring Grove, Illinois 60081

Sold
$184,900
3 beds / 1.0 baths / 1,371 ft2
Single Family / Built: 1935
1350
5916 Nippersink Drive, Spring Grove, Illinois 60081
Sold
$88,900
2 beds / 1.0 baths / 0 ft2
Single Family / Built: 1950
6644
Contact Agent
Listing Provided By
All Waterfront Real Estate Plus
