

5918 Fitch Avenue, Forest Glen, Chicago, Illinois 60646
Sorry, we are updating photos, please update this page in 15 minutes
$530,000
|
Sold
|
|
| Status: | Closed |
| Sqft: | 0 |
| Cost/Sqft: | — |
| Beds: | 4 |
| Baths: | 3 |
| Year Built: | 1948 |
| Property Taxes: | $8,163 |
| Days On Market: | 2749 |
| Lot Size: | 0,11 |
Description
Elegant and expanded cape cod 4 bed / 3 bath single family home in North Edgebrook. Lovely landscaped front and backyard w/ 1.5 car garage and brick patio perfect for entertaining. Spacious living and dining area w/ fireplace, beautiful hardwood floors and detailed wainscotting throughout. Kitchen boasts SS appliances, oak cabs, and granite counter-tops. 2nd floor includes three bedrooms and 2 full baths. Huge master bedroom includes giant walk in closet, and en suite bath w/ Jacuzzi tub and dual vanity sink. Partially finished basement is perfect for den or home gym. Excellent Wildwood elementary school district!
Property Specifics
| Single Family | |
| — | |
| — | |
| 1948 | |
| Full | |
| — | |
| No | |
| 0.11 |
| Cook | |
| — | |
| 0 / Not Applicable | |
| None | |
| Lake Michigan | |
| Public Sewer | |
| 10341273 | |
| 10322000690000 |
Nearby Schools
| NAME: | DISTRICT: | DISTANCE: | |
|---|---|---|---|
|
Grade School
Wildwood Elementary School |
299 | — | |
|
High School
Taft High School |
299 | Not in DB | |
Property History
| DATE: | EVENT: | PRICE: | SOURCE: |
|---|---|---|---|
| 21 Aug, 2018 | Listed for sale | $0 | MRED MLS |
| 8 Jul, 2019 | Sold | $530,000 | MRED MLS |
| 5 May, 2019 | Under contract | $549,000 | MRED MLS |
| 11 Apr, 2019 | Listed for sale | $549,000 | MRED MLS |
| 9 Apr, 2024 | Sold | $625,000 | MRED MLS |
| 5 Feb, 2024 | Under contract | $629,900 | MRED MLS |
| 17 Jan, 2024 | Listed for sale | $629,900 | MRED MLS |
Sorry, we are updating photos, please update this page in 15 minutes
Room Specifics
All Bedroom Info:
Total Bedrooms: 4
Bedrooms Above Ground: 4
Bedrooms Below Ground: 0
Total Bedrooms: 4
Bedrooms Above Ground: 4
Bedrooms Below Ground: 0
Second Bedroom Info:
Dimensions: —
Location: —Dimensions: —
Floor Type: Carpet
Third Bedroom Info:
Dimensions: —
Location: —Dimensions: —
Floor Type: Carpet
Fourth Bedroom Info:
Dimensions: —
Location: —Dimensions: —
Floor Type: Carpet
Bathroom Info:
Full Bathrooms: 3
Partial Bathrooms: 0Full Bathrooms: 3
Bathroom Amenities: Whirlpool,Double Sink
Bathroom in Basement: 0
Additional Rooms Info:
Rooms: No additional rooms
Basement: FullRooms: No additional rooms
Basement Description: Partially Finished
Other Specifics
| 1.5 | |
| Concrete Perimeter | |
| Side Drive | |
| Patio | |
| Fenced Yard | |
| 40X127 | |
| — | |
| Full | |
| Skylight(s), Hardwood Floors, Second Floor Laundry | |
| Range, Refrigerator | |
| Not in DB | |
| — | |
| — | |
| — | |
| Gas Starter |
Tax History
| Year | Property Taxes |
|---|---|
| 2019 | $8,163 |
| 2024 | $9,929 |
Contact Agent
Nearby Similar Homes
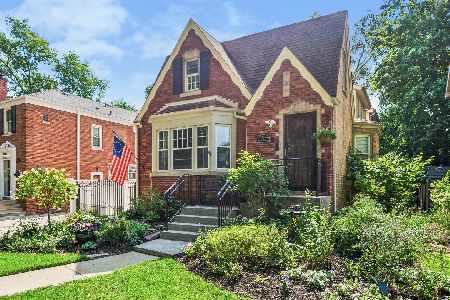
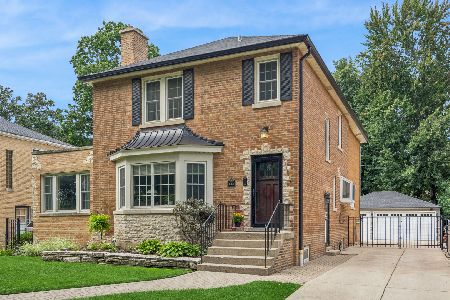
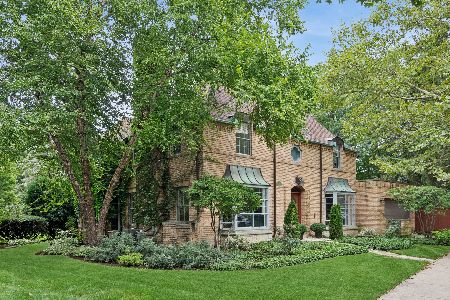
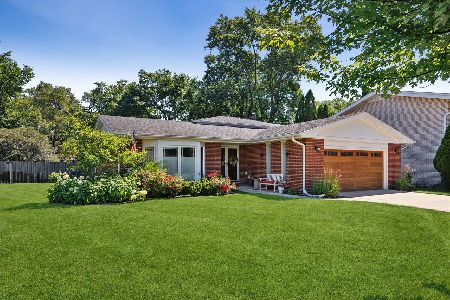
6650 Lightfoot Avenue, Chicago, Illinois 60646
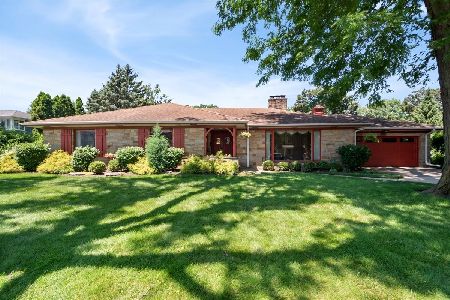
For Sale
$799,900
3 beds / 2.0 baths / 1,887 ft2
Single Family / Built: 1951
104
6652 Chicora Avenue, Chicago, Illinois 60646

For Sale
$875,000
4 beds / 2.1 baths / 3,000 ft2
Single Family / Built: 1937
42
Nearby Sold Comparables
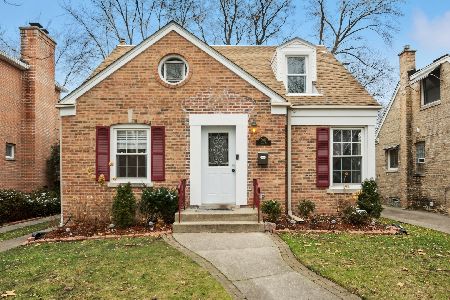
5918 Fitch Avenue, Chicago, Illinois 60646
Sold
$629,900
4 beds / 3.0 baths / 0 ft2
Single Family / Built: 1946
1007
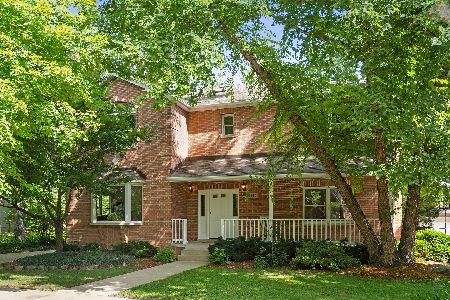
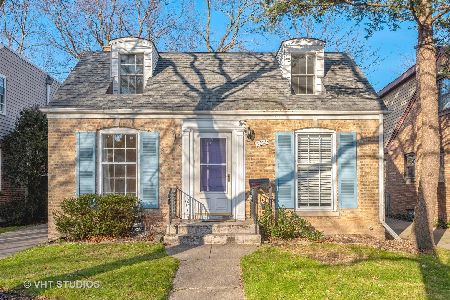
5912 Fitch Avenue, Chicago, Illinois 60646
Sold
$399,000
3 beds / 3.0 baths / 1,481 ft2
Single Family / Built: 1946
2084
5925 Touhy Avenue, Chicago, Illinois 60646

Sold
$196,900
3 beds / 2.1 baths / 1,468 ft2
Single Family / Built: 1935
5827
Contact Agent
Listing Provided By
Green Ivy Realty & Prop Mgmt
