

592 Cedar Avenue, Elmhurst, Illinois 60126
Sorry, we are updating photos, please update this page in 15 minutes
$330,000
|
Sold
|
|
| Status: | Closed |
| Sqft: | 1,420 |
| Cost/Sqft: | $267 |
| Beds: | 3 |
| Baths: | 2 |
| Year Built: | 1957 |
| Property Taxes: | $6,873 |
| Days On Market: | 3016 |
| Lot Size: | 0,18 |
Description
MAKE THIS HOME YOUR OWN! 3 BEDROOM RANCH WITH OPEN FLOOR PLAN. DINING ROOM LEADS INTO FAMILY ROOM. MASTER BEDROOM FEATURES WALK-IN CLOSET AND A BATH. REC ROOM IN BASEMENT HAS AN INVITING WOODBURNING FIREPLACE WITH A GAS HOOKUP AND HAS SLIDING GLASS DOORS OUT TO PATIO. IT ALSO HAS A GAME ROOM/ 2ND KITCHEN IN BASEMENT.FURNACE AND CENTRAL AIR - 4-5 YEARS OLD .APPLIANCES EXCEPT DISHWASHER - 6 YEARS OLD. WINDOWS - 12 YEARS. YOU WILL LOVE BEING CLOSE TO THE PRAIRIE PATH, JEFFERSON SCHOOL AND VAN VOORST PARK.WASHER AND DISHWASHER NOT WORKING. FAMILY ROOM AND MASTER ADDITION - 1966. HOME SOLD IN "AS IS" CONDITION.
Property Specifics
| Single Family | |
| — | |
| Ranch | |
| 1957 | |
| Full | |
| Brick | |
| — | |
| — | |
| No | |
| 0.18 |
| Du Page | |
| — | |
| 0 / Not Applicable | |
| None | |
| Lake Michigan | |
| Sewer-Storm | |
| Central Air | |
| Natural Gas, Forced Air | |
| 10050471 | |
| 0612409011 |
Nearby Schools
| NAME: | DISTRICT: | DISTANCE: | |
|---|---|---|---|
|
Grade School
Jefferson Elementary School |
205 | — | |
|
Middle School
Bryan Middle School |
205 | Not in DB | |
|
High School
York Community High School |
205 | Not in DB | |
Property History
| DATE: | EVENT: | PRICE: | SOURCE: |
|---|---|---|---|
| 12 Oct, 2018 | Sold | $330,000 | MRED MLS |
| 5 Sep, 2018 | Under contract | $379,500 | MRED MLS |
| 13 Aug, 2018 | Listed for sale | $379,500 | MRED MLS |
| 7 Aug, 2020 | Sold | $505,000 | MRED MLS |
| 7 Jul, 2020 | Under contract | $499,900 | MRED MLS |
| 29 Jun, 2020 | Listed for sale | $499,900 | MRED MLS |
Sorry, we are updating photos, please update this page in 15 minutes
Room Specifics
All Bedroom Info:
Total Bedrooms: 3
Bedrooms Above Ground: 3
Bedrooms Below Ground: 0
Total Bedrooms: 3
Bedrooms Above Ground: 3
Bedrooms Below Ground: 0
Second Bedroom Info:
Dimensions: —
Location: —Dimensions: —
Floor Type: Granite
Third Bedroom Info:
Dimensions: —
Location: —Dimensions: —
Floor Type: Hardwood
Bathroom Info:
Full Bathrooms: 2
Partial Bathrooms: 0Full Bathrooms: 2
Bathroom Amenities: —
Bathroom in Basement: 0
Dining Room Info:
Dimensions: —
Location: —Dimensions: —
Floor Type: Carpet
Kitchen Info:
Dimensions: —
Location: —Dimensions: —
Floor Type: Vinyl
Features: Galley
Living Room Info:
Dimensions: —
Location: —Dimensions: —
Floor Type: Carpet
Family Room Info:
Dimensions: —
Location: —Dimensions: —
Floor Type: Carpet
Additional Rooms Info:
Rooms: Recreation Room, Game Room
Basement: FullRooms: Recreation Room, Game Room
Other Specifics
| 2 | |
| — | |
| Garage | |
| — | |
| — | |
| — | |
| Patio, Storms/Screens | |
| — | |
| 50 X 160 | |
| — | |
| Full | |
| Hardwood Floors, First Floor Full Bath | |
| Range, Microwave, Dishwasher, Refrigerator, Washer, Dryer, Disposal | |
| Not in DB | |
| — | |
| — | |
| Wood Burning, Gas Starter |
Tax History
| Year | Property Taxes |
|---|---|
| 2018 | $6,873 |
| 2020 | $7,357 |
Contact Agent
Nearby Similar Homes
607 Cedar Avenue, Elmhurst, Illinois 60126
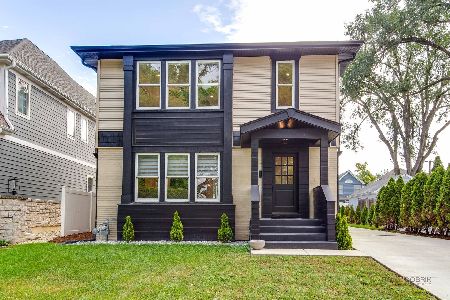
For Sale
$1,094,000
4 beds / 3.0 baths / 3,330 ft2
Single Family / Built: 1951
58
515 Parkview Avenue, Elmhurst, Illinois 60126
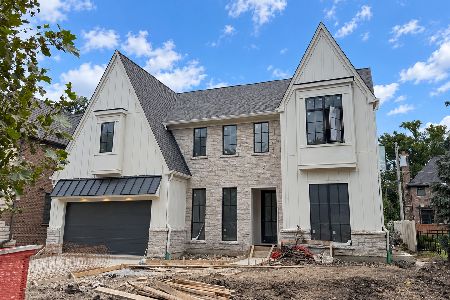
For Sale
$2,200,000
4 beds / 5.1 baths / 3,750 ft2
Single Family / Built: 2026
58
441 South Street, Elmhurst, Illinois 60126
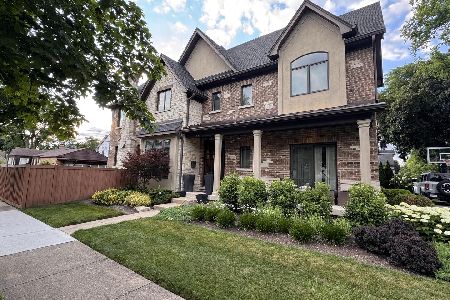
For Sale
$1,695,000
5 beds / 4.1 baths / 5,112 ft2
Single Family / Built: 2009
134
302 Wilson Street, Elmhurst, Illinois 60126

For Sale
$1,599,900
5 beds / 5.1 baths / 4,482 ft2
Single Family / Built: 2007
66
798 Linden Avenue, Elmhurst, Illinois 60126

For Sale
$715,000
5 beds / 3.0 baths / 2,345 ft2
Single Family / Built: 1954
216
253 Wilson Street, Elmhurst, Illinois 60126

For Sale
$1,659,000
4 beds / 5.0 baths / 3,885 ft2
Single Family / Built: 2008
31
Nearby Sold Comparables
592 Cedar Avenue, Elmhurst, Illinois 60126
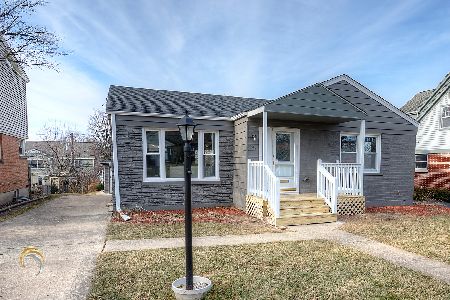
Sold
$499,900
4 beds / 3.0 baths / 1,420 ft2
Single Family / Built: 1957
2330
598 Cedar Avenue, Elmhurst, Illinois 60126

Sold
$365,000
4 beds / 2.1 baths / 2,060 ft2
Single Family / Built: 1954
5269
382 Niagara Avenue, Elmhurst, Illinois 60126
Sold
$325,000
2 beds / 1.1 baths / 1,208 ft2
Single Family / Built: 1953
4804
602 Cedar Avenue, Elmhurst, Illinois 60126
Sold
$219,500
3 beds / 1.1 baths / 2,461 ft2
Single Family / Built: 1953
5682
602 Cedar Avenue, Elmhurst, Illinois 60126
Sold
$699,700
4 beds / 2.1 baths / 2,900 ft2
Single Family / Built: —
4420
606 Cedar Avenue, Elmhurst, Illinois 60126
Sold
$379,000
3 beds / 2.0 baths / 1,705 ft2
Single Family / Built: 1953
2784
Contact Agent
Listing Provided By
Berkshire Hathaway HomeServices KoenigRubloff
