

592 Kearsage, Elmhurst, Illinois 60126
Subdivision > Tuxedo Park
Sorry, we are updating photos, please update this page in 15 minutes
$720,000
|
Sold
|
|
| Status: | Closed |
| Sqft: | 3,500 |
| Cost/Sqft: | $220 |
| Beds: | 4 |
| Baths: | 4 |
| Year Built: | 1996 |
| Property Taxes: | $12,819 |
| Days On Market: | 5380 |
| Lot Size: | 0,00 |
Description
BEAUTIFUL 4 BED, 3.5 BATH HOME FROM ADAMS BUILDERS. GOURMET KITCHEN W/ CUSTOM MAPLE CAB, HIGH END SS APPL, LG FAMILY ROOM W/FIREPLACE, NEW HW FLOORS, COMPLETELY UPDATED MASTER BATH, SOAKING TUB, WALK IN SHOWER, CHERRY WOOD CABINETRY, VAULTED CEILINGS, 5TH BEDROOM/OFFICE IN FULL FIN BASEMENT W/BATH, WHOLE HOUSE GEN W/NATURAL GAS LINE, 2 NEW 40GAL WATER HEATERS, BRICK PAVER PATIO, FENCED YARD, WONDERFUL FAMILY HOME!
Property Specifics
| Single Family | |
| — | |
| Colonial | |
| 1996 | |
| Full | |
| Vinyl Siding, Steel Siding, Brick | |
| Asphalt | |
| — | |
| No | |
| — |
| Du Page | |
| Tuxedo Park | |
| 0 / Not Applicable | |
| None | |
| Lake Michigan | |
| Public Sewer | |
| Central Air | |
| Natural Gas, Forced Air | |
| 08001469 | |
| 0612302017 |
Nearby Schools
| NAME: | DISTRICT: | DISTANCE: | |
|---|---|---|---|
|
Grade School
Jefferson Elementary School |
205 | — | |
|
Middle School
Sandburg Middle School |
205 | Not in DB | |
|
High School
York Community High School |
205 | Not in DB | |
|
Alternate Junior High School
Bryan Middle School |
— | Not in DB | |
Property History
| DATE: | EVENT: | PRICE: | SOURCE: |
|---|---|---|---|
| 1 Jun, 2012 | Sold | $720,000 | MRED MLS |
| 23 Mar, 2012 | Under contract | $769,900 | MRED MLS |
| 22 Feb, 2012 | Listed for sale | $769,900 | MRED MLS |
Sorry, we are updating photos, please update this page in 15 minutes
Room Specifics
All Bedroom Info:
Total Bedrooms: 5
Bedrooms Above Ground: 4
Bedrooms Below Ground: 1
Total Bedrooms: 5
Bedrooms Above Ground: 4
Bedrooms Below Ground: 1
Second Bedroom Info:
Dimensions: —
Location: —Dimensions: —
Floor Type: Carpet
Third Bedroom Info:
Dimensions: —
Location: —Dimensions: —
Floor Type: Carpet
Fourth Bedroom Info:
Dimensions: —
Location: —Dimensions: —
Floor Type: Carpet
Bathroom Info:
Full Bathrooms: 4
Partial Bathrooms: 1Full Bathrooms: 4
Bathroom Amenities: Whirlpool, Separate Shower, Double Sink
Bathroom in Basement: 1
Dining Room Info:
Dimensions: —
Location: —Dimensions: —
Floor Type: Hardwood
Kitchen Info:
Dimensions: —
Location: —Dimensions: —
Floor Type: Hardwood
Features: Eating Area-Table Space, Island
Living Room Info:
Dimensions: —
Location: —Dimensions: —
Floor Type: Hardwood
Family Room Info:
Dimensions: —
Location: —Dimensions: —
Floor Type: Hardwood
Additional Rooms Info:
Rooms: Bedroom 5, Office, Recreation Room, Other Room
Basement: FullRooms: Bedroom 5, Office, Recreation Room, Other Room
Other Specifics
| 2 | |
| Concrete Perimeter | |
| Garage | |
| — | |
| — | |
| — | |
| — | |
| — | |
| 60 X 130 | |
| — | |
| Full | |
| Hardwood Floors, First Floor Laundry | |
| Double Oven, Microwave, Dishwasher, Refrigerator, Washer, Dryer, Disposal | |
| Not in DB | |
| Sidewalks, Street Lights, Street Paved | |
| — | |
| Gas Log, Gas Starter |
Tax History
| Year | Property Taxes |
|---|---|
| 2012 | $12,819 |
Contact Agent
Nearby Similar Homes
548 Arlington Avenue, Elmhurst, Illinois 60126

For Sale
$1,149,000
4 beds / 3.1 baths / 4,122 ft2
Single Family / Built: 2004
2
186 South Street, Elmhurst, Illinois 60126
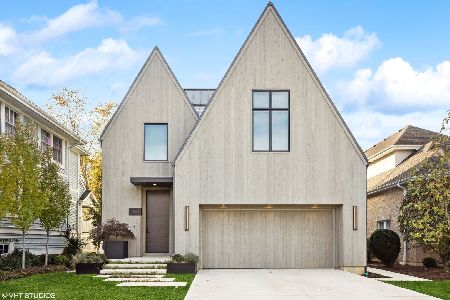
For Sale
$3,500,000
4 beds / 4.2 baths / 5,196 ft2
Single Family / Built: 2021
75
170 South Street, Elmhurst, Illinois 60126

For Sale
$2,295,000
5 beds / 5.1 baths / 5,425 ft2
Single Family / Built: 2012
149
225 Wilson Street, Elmhurst, Illinois 60126

For Sale
$2,099,000
5 beds / 7.0 baths / 4,782 ft2
Single Family / Built: 2017
53
253 Wilson Street, Elmhurst, Illinois 60126

For Sale
$1,659,000
4 beds / 5.0 baths / 3,885 ft2
Single Family / Built: 2008
31
224 May Street, Elmhurst, Illinois 60126
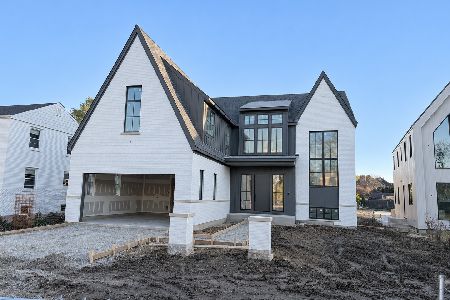
For Sale
$3,350,000
4 beds / 5.1 baths / 4,244 ft2
Single Family / Built: 2026
4
Nearby Sold Comparables
586 Kearsage Avenue, Elmhurst, Illinois 60126

Sold
$410,000
3 beds / 2.0 baths / 1,416 ft2
Single Family / Built: 1955
5555
598 S Kearsage Avenue, Elmhurst, Illinois 60126
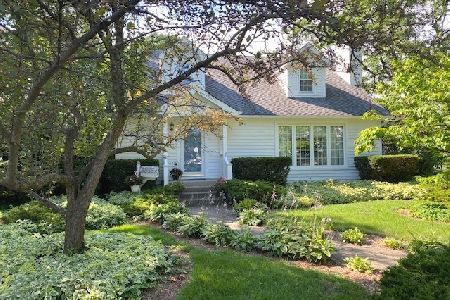
Sold
$525,000
3 beds / 2.0 baths / 0 ft2
Single Family / Built: 1953
1542
581 Arlington Avenue, Elmhurst, Illinois 60126
Sold
$950,000
4 beds / 5.0 baths / 3,918 ft2
Single Family / Built: 2002
4664
581 Arlington Avenue, Elmhurst, Illinois 60126
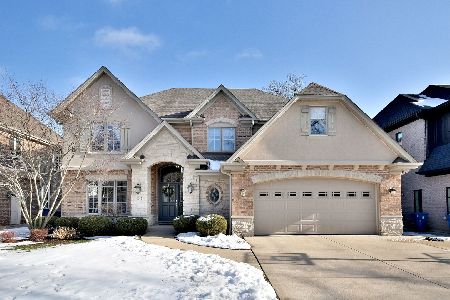
Sold
$969,900
4 beds / 5.0 baths / 3,918 ft2
Single Family / Built: 2002
2133
190 Crescent Avenue, Elmhurst, Illinois 60126
Sold
$349,000
4 beds / 2.0 baths / 1,700 ft2
Single Family / Built: 1925
2720
Contact Agent
Listing Provided By
Berkshire Hathaway HomeServices KoenigRubloff
