

5927 Kostner Avenue, Forest Glen, Chicago, Illinois 60646
$540,000
|
Sold
|
|
| Status: | Closed |
| Sqft: | 2,300 |
| Cost/Sqft: | $239 |
| Beds: | 4 |
| Baths: | 3 |
| Year Built: | 1923 |
| Property Taxes: | $6,856 |
| Days On Market: | 3737 |
| Lot Size: | 0,00 |
Description
Beautiful and charming cottage-like home in Sauganash will wow you with its spacious layout and 3 levels of finished living space! This 4 Bedroom/3 full bath home sits on a quiet tree-lined street with a park in the backyard! Vintage character and charm combined with all of today's upgrades and modern amenities. New HVAC, roof, hot water heater, windows, updated plumbing and electrical, new fireplace and 2-car garage, kitchen with stainless appliances and quartz countertops. Huge master suite with new updated bath. Refinished hardwood floors. All of the big ticket items have been done for you! Tons of storage space. Back yard with deck that overlooks Sauganash Park. Close to expressway, Whole Foods, Starbucks. This is a great family home in Sauganash School District.
Property Specifics
| Single Family | |
| — | |
| — | |
| 1923 | |
| Full | |
| — | |
| No | |
| — |
| Cook | |
| — | |
| 0 / Not Applicable | |
| None | |
| Lake Michigan | |
| Public Sewer | |
| 09299056 | |
| 13034000110000 |
Nearby Schools
| NAME: | DISTRICT: | DISTANCE: | |
|---|---|---|---|
|
Grade School
Sauganash Elementary School |
299 | — | |
|
Middle School
Sauganash Elementary School |
299 | Not in DB | |
|
High School
Taft High School |
299 | Not in DB | |
Property History
| DATE: | EVENT: | PRICE: | SOURCE: |
|---|---|---|---|
| 10 Dec, 2013 | Sold | $289,000 | MRED MLS |
| 18 Nov, 2013 | Under contract | $299,000 | MRED MLS |
| 13 Nov, 2013 | Listed for sale | $299,000 | MRED MLS |
| 7 Oct, 2016 | Sold | $540,000 | MRED MLS |
| 22 Aug, 2016 | Under contract | $549,900 | MRED MLS |
| 27 Jul, 2016 | Listed for sale | $549,900 | MRED MLS |
Room Specifics
Total Bedrooms: 4
Bedrooms Above Ground: 4
Bedrooms Below Ground: 0
Dimensions: —
Floor Type: Hardwood
Dimensions: —
Floor Type: Hardwood
Dimensions: —
Floor Type: Hardwood
Full Bathrooms: 3
Bathroom Amenities: —
Bathroom in Basement: 1
Rooms: No additional rooms
Basement Description: Finished
Other Specifics
| 2 | |
| — | |
| — | |
| — | |
| Fenced Yard,Landscaped,Park Adjacent | |
| 124 X 40 | |
| — | |
| — | |
| Hardwood Floors, First Floor Bedroom | |
| — | |
| Not in DB | |
| Tennis Courts, Sidewalks, Street Lights, Street Paved | |
| — | |
| — | |
| — |
Tax History
| Year | Property Taxes |
|---|---|
| 2013 | $6,159 |
| 2016 | $6,856 |
Contact Agent
Nearby Similar Homes
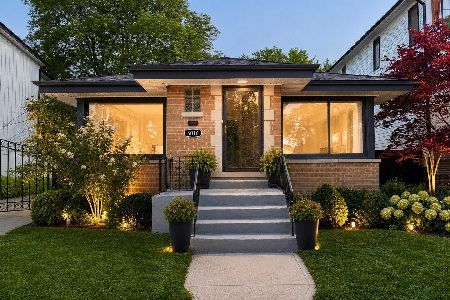
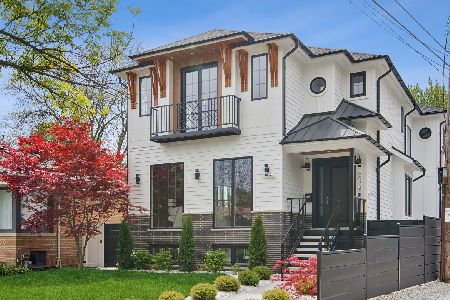
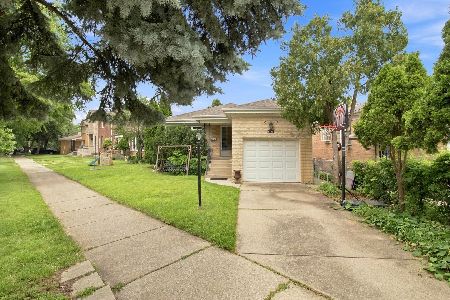
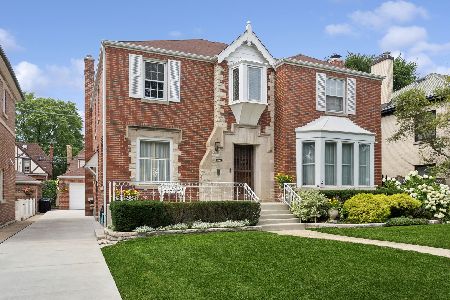
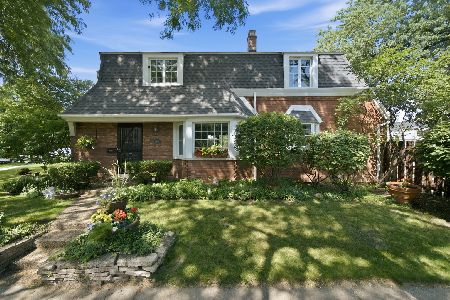
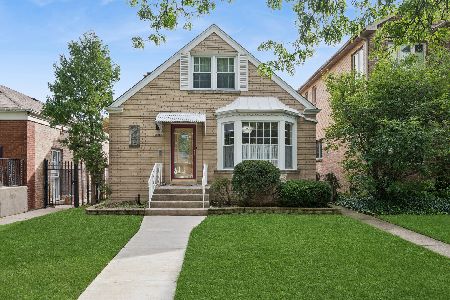
Nearby Sold Comparables

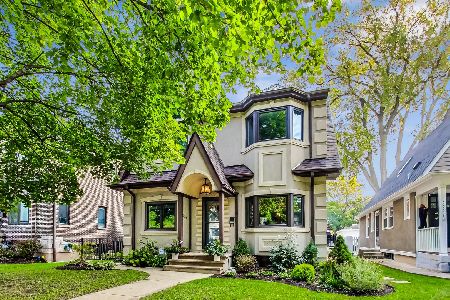
Contact Agent
Listing Provided By
@properties
