

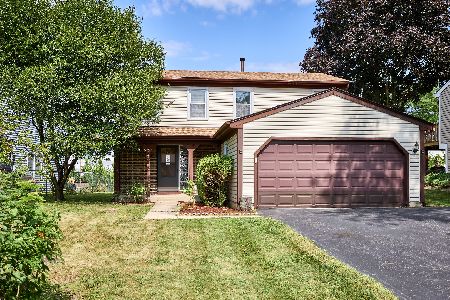
593 Iroquois Trail, Carol Stream, Illinois 60188
Subdivision > Shining Waters
Sorry, we are updating photos, please update this page in 15 minutes
$200,000
|
Sold
|
|
| Status: | Closed |
| Sqft: | 1,496 |
| Cost/Sqft: | $144 |
| Beds: | 3 |
| Baths: | 2 |
| Year Built: | 1977 |
| Property Taxes: | $5,566 |
| Days On Market: | 3847 |
| Lot Size: | 0,12 |
Description
Adorable and affordable two story home in the heart of one of Carol Streams' most popular neighborhoods. It features an updated eat in kitchen, a formal living room and dining room with hardwood flooring, a family room or extended kitchen eating area, a large master suite with 2 double door closets, an updated bath, two additional bedrooms with ample closet space, a private patio and so much more. Truly one of Carol Stream's best values!
Property Specifics
| Single Family | |
| — | |
| Traditional | |
| 1977 | |
| None | |
| Vinyl Siding | |
| Asphalt | |
| — | |
| No | |
| 0.12 |
| Du Page | |
| Shining Waters | |
| 0 / Not Applicable | |
| None | |
| Lake Michigan | |
| Public Sewer, Sewer-Storm | |
| Central Air | |
| Natural Gas, Forced Air | |
| 09199628 | |
| 0125401101 |
Nearby Schools
| NAME: | DISTRICT: | DISTANCE: | |
|---|---|---|---|
|
Grade School
Evergreen Elementary School |
25 | — | |
|
Middle School
Benjamin Middle School |
25 | Not in DB | |
|
High School
Community High School |
94 | Not in DB | |
Property History
| DATE: | EVENT: | PRICE: | SOURCE: |
|---|---|---|---|
| 24 Mar, 2007 | Sold | $220,000 | MRED MLS |
| 24 Feb, 2007 | Under contract | $225,000 | MRED MLS |
| 1 Feb, 2007 | Listed for sale | $225,000 | MRED MLS |
| 6 Jul, 2012 | Sold | $160,000 | MRED MLS |
| 18 May, 2012 | Under contract | $136,900 | MRED MLS |
| 19 Apr, 2012 | Listed for sale | $136,900 | MRED MLS |
| 16 Jun, 2016 | Sold | $200,000 | MRED MLS |
| 8 May, 2016 | Under contract | $215,000 | MRED MLS |
| 19 Apr, 2016 | Listed for sale | $215,000 | MRED MLS |
| 24 Aug, 2026 | Sold | $350,000 | MRED MLS |
| 3 Aug, 2026 | Under contract | $360,000 | MRED MLS |
| 24 Jul, 2026 | Listed for sale | $360,000 | MRED MLS |
Sorry, we are updating photos, please update this page in 15 minutes
Room Specifics
All Bedroom Info:
Total Bedrooms: 3
Bedrooms Above Ground: 3
Bedrooms Below Ground: 0
Total Bedrooms: 3
Bedrooms Above Ground: 3
Bedrooms Below Ground: 0
Second Bedroom Info:
Dimensions: —
Location: —Dimensions: —
Floor Type: Wood Laminate
Third Bedroom Info:
Dimensions: —
Location: —Dimensions: —
Floor Type: Parquet
Bathroom Info:
Full Bathrooms: 2
Partial Bathrooms: 1Full Bathrooms: 2
Bathroom Amenities: —
Bathroom in Basement: 0
Dining Room Info:
Dimensions: —
Location: —Dimensions: —
Floor Type: Hardwood
Kitchen Info:
Dimensions: —
Location: —Dimensions: —
Floor Type: Ceramic Tile
Features: Eating Area-Table Space
Living Room Info:
Dimensions: —
Location: —Dimensions: —
Floor Type: Hardwood
Family Room Info:
Dimensions: —
Location: —Dimensions: —
Floor Type: Ceramic Tile
Additional Rooms Info:
Rooms: No additional rooms
Basement: NoneRooms: No additional rooms
Other Specifics
| 2 | |
| Concrete Perimeter | |
| Garage | |
| — | |
| — | |
| — | |
| Patio | |
| — | |
| 60X121 | |
| — | |
| None | |
| Hardwood Floors, Wood Laminate Floors | |
| Range, Microwave, Dishwasher, Refrigerator, Washer, Dryer, Disposal | |
| Not in DB | |
| Street Lights, Street Paved | |
| — | |
| — |
Tax History
| Year | Property Taxes |
|---|---|
| 2007 | $4,467 |
| 2012 | $5,353 |
| 2016 | $5,566 |
| 2026 | $8,202 |
Contact Agent
Nearby Similar Homes
532 Iroquois Trail, Carol Stream, Illinois 60188
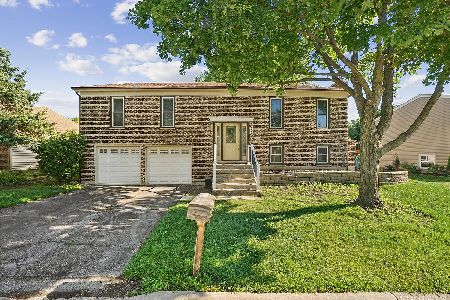
For Sale
$395,000
3 beds / 2.0 baths / 1,296 ft2
Single Family / Built: 1976
131
725 Buffalo Circle, Carol Stream, Illinois 60188
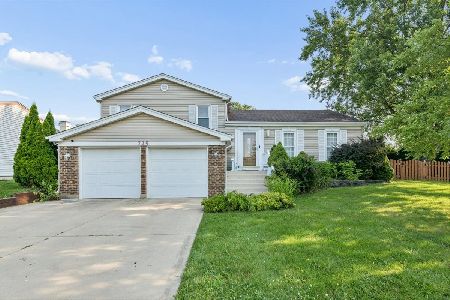
For Sale
$550,000
3 beds / 2.0 baths / 2,951 ft2
Single Family / Built: 1978
19
637 Tahoe Court, Carol Stream, Illinois 60188
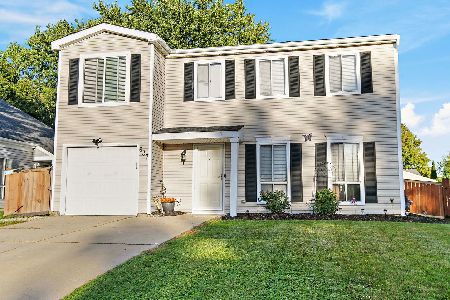
For Sale
$374,900
4 beds / 1.1 baths / 1,528 ft2
Single Family / Built: 1982
22
1132 Evergreen Drive, Carol Stream, Illinois 60188
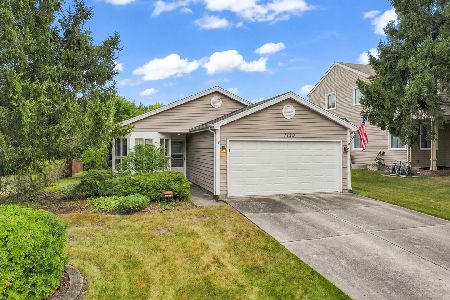
For Sale
$334,900
2 beds / 2.0 baths / 1,143 ft2
Single Family / Built: 1983
44
Nearby Sold Comparables

Contact Agent
Listing Provided By
RE/MAX Suburban
