

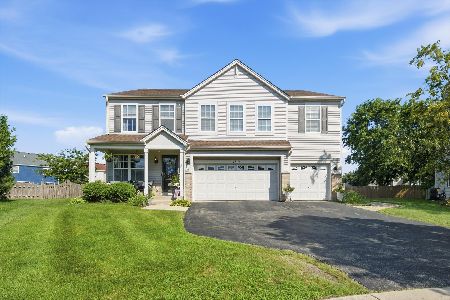
5930 Emerald Pointe Drive, Plainfield, Illinois 60586
Subdivision > Wesmere Pointe
Sorry, we are updating photos, please update this page in 15 minutes
$145,000
|
Sold
|
|
| Status: | Closed |
| Sqft: | 1,416 |
| Cost/Sqft: | $112 |
| Beds: | 2 |
| Baths: | 2 |
| Year Built: | 1999 |
| Property Taxes: | $4,700 |
| Days On Market: | 4499 |
| Lot Size: | 0,18 |
Description
BEAUTIFUL 2 STORY, 2BEDROOM CORNER LOT IN WESMERE POINTE SUBDIV. OPEN LIV RM FLR PLAN W/NEUTRAL CARPET & STAIRCASE. 2ND LEVEL W/SKYLIGHT. DIN.RM OVER LOOKING LARGE DECK GREAT FOR ENTERTAINING. LARGE KIT W/OAK CABINETS, BREAKFAST BAR. MASTER BEDROOM W/WALK IN CLOSET. PARTIALLY FINISHED BASEMENT WITH AMPLE STORAGE SPACE. CLOSE TO AREA SCHOOLS AND WALKING DISTANCE TO COMMUNITY PARK- PROPERTY TO BE SOLD "AS IS"
Property Specifics
| Single Family | |
| — | |
| — | |
| 1999 | |
| Full | |
| Aluminum Siding, Steel Siding | |
| Asphalt | |
| — | |
| No | |
| 0.18 |
| Will | |
| Wesmere Pointe | |
| 59 / Monthly | |
| Clubhouse, Exercise Facilities, Pool | |
| Public | |
| Public Sewer | |
| Central Air | |
| Natural Gas, Forced Air | |
| 08667621 | |
| 0603324040010000 |
Nearby Schools
| NAME: | DISTRICT: | DISTANCE: | |
|---|---|---|---|
|
Grade School
Wesmere Elementary School |
202 | — | |
|
High School
Plainfield South High School |
202 | Not in DB | |
|
Alternate Junior High School
Drauden Point Middle School |
— | Not in DB | |
Property History
| DATE: | EVENT: | PRICE: | SOURCE: |
|---|---|---|---|
| 15 Apr, 2015 | Sold | $145,000 | MRED MLS |
| 13 Feb, 2015 | Under contract | $159,000 | MRED MLS |
| — | Last price change | $160,000 | MRED MLS |
| 9 Jul, 2014 | Listed for sale | $165,900 | MRED MLS |
| 16 Jul, 2021 | Sold | $275,000 | MRED MLS |
| 17 Jun, 2021 | Under contract | $245,000 | MRED MLS |
| 7 Jun, 2021 | Listed for sale | $245,000 | MRED MLS |
Sorry, we are updating photos, please update this page in 15 minutes
Room Specifics
All Bedroom Info:
Total Bedrooms: 2
Bedrooms Above Ground: 2
Bedrooms Below Ground: 0
Total Bedrooms: 2
Bedrooms Above Ground: 2
Bedrooms Below Ground: 0
Second Bedroom Info:
Dimensions: —
Location: —Dimensions: —
Floor Type: Carpet
Bathroom Info:
Full Bathrooms: 2
Partial Bathrooms: 1Full Bathrooms: 2
Bathroom Amenities: —
Bathroom in Basement: 0
Dining Room Info:
Dimensions: —
Location: —Dimensions: —
Floor Type: Vinyl
Kitchen Info:
Dimensions: —
Location: —Dimensions: —
Floor Type: Vinyl
Features: Eating Area-Breakfast Bar, Pantry-Closet
Laundry Room Info:
Dimensions: —
Location: —Dimensions: —
Floor Type: Vinyl
Living Room Info:
Dimensions: —
Location: —Dimensions: —
Floor Type: Carpet
Additional Rooms Info:
Rooms: No additional rooms
Basement: FullRooms: No additional rooms
Other Specifics
| 2 | |
| Concrete Perimeter | |
| Garage | |
| — | |
| — | |
| — | |
| Deck, Storms/Screens | |
| Common Grounds, Corner Lot | |
| 35X120 | |
| Unfinished | |
| None | |
| Skylight(s), First Floor Bedroom | |
| Range, Dishwasher, Refrigerator | |
| Not in DB | |
| Clubhouse, Pool, Sidewalks, Street Lights | |
| — | |
| — |
Tax History
| Year | Property Taxes |
|---|---|
| 2015 | $4,700 |
| 2021 | $5,618 |
Contact Agent
Nearby Similar Homes
1628 Hawthorne Ridge Drive, Plainfield, Illinois 60586
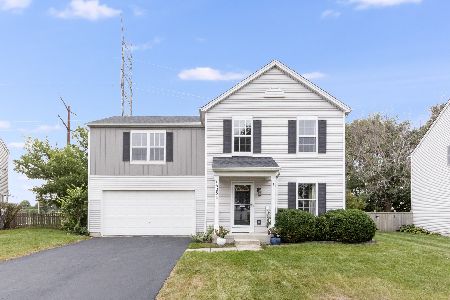
For Sale
$354,900
3 beds / 1.1 baths / 1,560 ft2
Single Family / Built: 2002
10

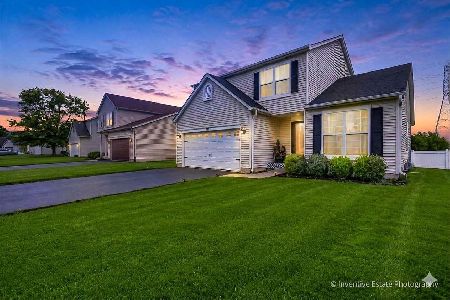
2006 Glenridge Court, Plainfield, Illinois 60586
For Sale
$395,900
3 beds / 2.0 baths / 1,544 ft2
Single Family / Built: 2002
25
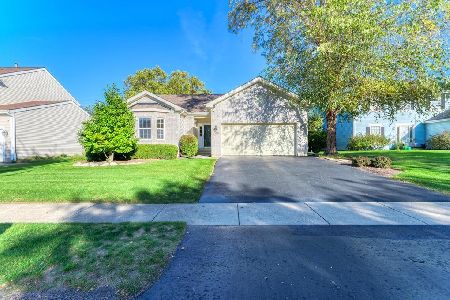
2007 Gray Hawk Drive, Plainfield, Illinois 60586
For Sale
$350,000
3 beds / 2.1 baths / 2,160 ft2
Single Family / Built: 2002
38
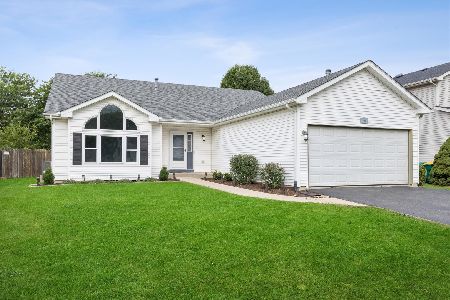
1619 Golden Ridge Drive, Plainfield, Illinois 60586
For Sale
$499,999
5 beds / 3.1 baths / 3,096 ft2
Single Family / Built: 2002
81
Nearby Sold Comparables



Contact Agent
Listing Provided By
Century 21 Lullo
