

5944 Eton Dr., Hoffman Estates, Illinois 60192
Subdivision > Haverford Place
Sorry, we are updating photos, please update this page in 15 minutes
$405,990
|
Sold
|
|
| Status: | Closed |
| Sqft: | 2,136 |
| Cost/Sqft: | $190 |
| Beds: | 2 |
| Baths: | 3 |
| Year Built: | — |
| Property Taxes: | $0 |
| Days On Market: | 7069 |
| Lot Size: | 0,00 |
Description
UNDER CONST! ENJOY THE LIFESTYLE OF A 55+ ACTIVE COMMUNITY! NO MOWERS OR SHOVELS NEEDED! MAINT FREE, SINGLE FMLY DET RANCH W/OPEN FLOOR PLAN! GRANITE CNTRS,MAPLE CAB, SS APPLS, HARDWD FLRS IN FOYER, KIT, DIN RM & FAM RM. FIN BASEMENT W/ REC ROOM, BEDRM & FULL BATH. LEISURE FRONT PORCH & BACK YD DECK! CLUBHSE W/ POOL, EXRCIS RM, TENNIS CRT & TRAILS! *PRICES/TERMS SUBJECT TO CHANGE W/O NOTICE* *AGNTS: SEE AGNT REMARK
Property Specifics
| Single Family | |
| — | |
| — | |
| — | |
| Full | |
| Aluminum/Vinyl/Steel Siding, Brick | |
| Asphalt | |
| CARLISLE | |
| No | |
| 0 |
| Cook | |
| Haverford Place | |
| 169 / Monthly | |
| Clubhouse, Exercise Facilities, Pool, Lawn Care, Snow Removal | |
| Public | |
| Public Sewer | |
| Central Air | |
| Natural Gas, Forced Air | |
| 06573722 | |
| 06323260000000 |
Nearby Schools
| NAME: | DISTRICT: | DISTANCE: | |
|---|---|---|---|
|
Grade School
Channing Memorial Elementary Sch |
46 | — | |
|
Middle School
Larsen Middle School |
46 | Not in DB | |
|
High School
Elgin High School |
46 | Not in DB | |
Property History
| DATE: | EVENT: | PRICE: | SOURCE: |
|---|---|---|---|
| 7 Jan, 2008 | Sold | $405,990 | MRED MLS |
| 31 Oct, 2007 | Under contract | $405,990 | MRED MLS |
| — | Last price change | $462,641 | MRED MLS |
| 3 Jul, 2007 | Listed for sale | $456,240 | MRED MLS |
Sorry, we are updating photos, please update this page in 15 minutes
Room Specifics
All Bedroom Info:
Total Bedrooms: 3
Bedrooms Above Ground: 2
Bedrooms Below Ground: 1
Total Bedrooms: 3
Bedrooms Above Ground: 2
Bedrooms Below Ground: 1
Second Bedroom Info:
Dimensions: —
Location: —Dimensions: —
Floor Type: Carpet
Third Bedroom Info:
Dimensions: —
Location: —Dimensions: —
Floor Type: Carpet
Bathroom Info:
Full Bathrooms: 3
Partial Bathrooms: —Full Bathrooms: 3
Bathroom Amenities: Separate Shower, Double Sink
Bathroom in Basement: 1
Dining Room Info:
Dimensions: —
Location: —Dimensions: —
Floor Type: Hardwood
Kitchen Info:
Dimensions: —
Location: —Dimensions: —
Floor Type: Hardwood
Features: Eating Area-Table Space, Island, Pantry-Closet
Laundry Room Info:
Dimensions: —
Location: —Dimensions: —
Floor Type: Vinyl
Family Room Info:
Dimensions: —
Location: —Dimensions: —
Floor Type: Hardwood
Additional Rooms Info:
Rooms: Den, Eating Area, Foyer, Gallery, Recreation Room, Utility Room-1st Floor
Basement: FullRooms: Den, Eating Area, Foyer, Gallery, Recreation Room, Utility Room-1st Floor
Other Specifics
| 2 | |
| Concrete Perimeter | |
| Garage | |
| — | |
| — | |
| — | |
| Deck | |
| — | |
| 50X120 | |
| Unfinished | |
| Full | |
| — | |
| Range, Microwave, Dishwasher, Disposal | |
| Not in DB | |
| Clubhouse, Pool, Tennis Courts, Sidewalks, Street Lights, Street Paved | |
| — | |
| — |
Tax History
| Year | Property Taxes |
|---|
Contact Agent
Nearby Similar Homes
5932 Eton Drive, Hoffman Estates, Illinois 60192
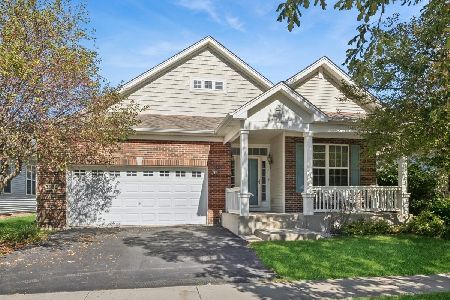
For Sale
$575,000
3 beds / 3.0 baths / 2,032 ft2
Single Family / Built: 2007
33
1908 Eton Drive, Hoffman Estates, Illinois 60192
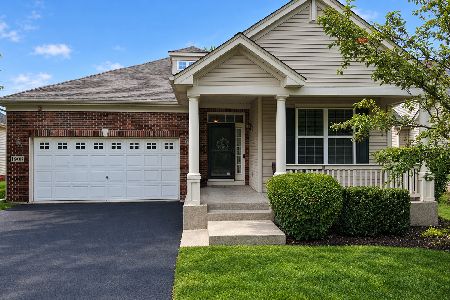
For Sale
$575,000
3 beds / 3.0 baths / 1,941 ft2
Single Family / Built: 2007
46
5952 Leeds Road, Hoffman Estates, Illinois 60192
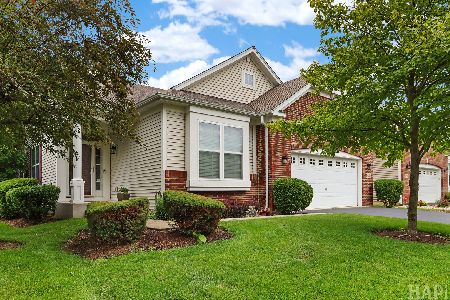
For Sale
$519,500
2 beds / 2.0 baths / 1,878 ft2
Single Family / Built: 2008
136
5961 Mackinac Lane, Hoffman Estates, Illinois 60192
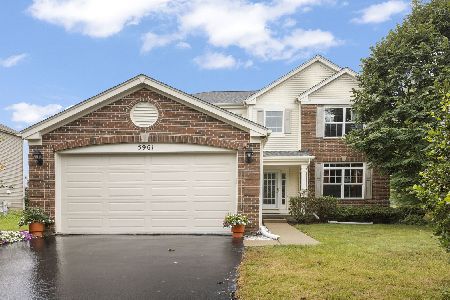
For Sale
$595,000
3 beds / 3.1 baths / 2,502 ft2
Single Family / Built: 2007
48
1979 Newberry Lane, Hoffman Estates, Illinois 60192
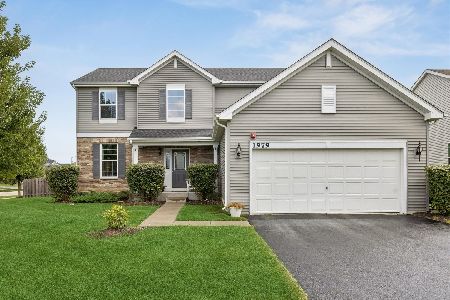
For Sale
$575,000
4 beds / 2.1 baths / 2,474 ft2
Single Family / Built: 2018
47
1784 Prospect Drive, Hoffman Estates, Illinois 60192
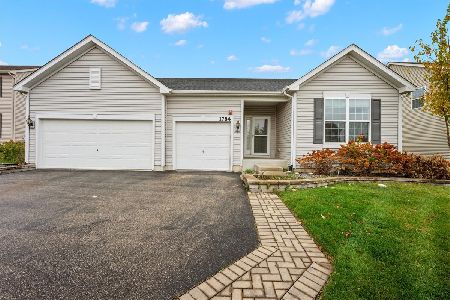
For Sale
$575,000
3 beds / 2.0 baths / 2,170 ft2
Single Family / Built: 2016
5
Nearby Sold Comparables
5944 Eton Drive, Hoffman Estates, Illinois 60192

Sold
$399,850
3 beds / 3.0 baths / 3,272 ft2
Single Family / Built: 2007
2078
5940 Eton Drive, Hoffman Estates, Illinois 60192

Sold
$299,500
3 beds / 2.1 baths / 2,136 ft2
Single Family / Built: 2007
5533
5940 Eton Drive, Hoffman Estates, Illinois 60192
Sold
$339,000
3 beds / 2.1 baths / 2,136 ft2
Single Family / Built: 2007
2475
5948 Eton Drive, Hoffman Estates, Illinois 60192
Sold
$405,990
2 beds / 2.0 baths / 2,136 ft2
Single Family / Built: 2008
6915
5936 Eton Drive, Hoffman Estates, Illinois 60192
Sold
$412,990
2 beds / 2.0 baths / 2,202 ft2
Single Family / Built: 2008
6915
5936 Eton Drive, Hoffman Estates, Illinois 60192
Sold
$354,900
2 beds / 2.0 baths / 2,136 ft2
Single Family / Built: 2008
2805
Contact Agent
Listing Provided By
Coldwell Banker Residential Brokerage
