

595 Berkley Avenue, Elmhurst, Illinois 60126
Sorry, we are updating photos, please update this page in 15 minutes
$750,377
|
Sold
|
|
| Status: | Closed |
| Sqft: | 3,292 |
| Cost/Sqft: | $228 |
| Beds: | 4 |
| Baths: | 4 |
| Year Built: | 2012 |
| Property Taxes: | $0 |
| Days On Market: | 5090 |
| Lot Size: | 0,00 |
Description
Exceptional two-story home ideal for everyday living and entertaining ready for occupancy in April of 2013. Home features flexible living space, casual dining room, gourmet kitchen, spacious family room, four bedrooms, 4 1/2 baths and 2-car garage. Master bedroom features walk-in closet and luxury master bath. Finished Basement included, totaling over 4300 sq. ft. of living space.
Property Specifics
| Single Family | |
| — | |
| Traditional | |
| 2012 | |
| Full | |
| Stone, Other | |
| Asphalt | |
| MANCHESTER II | |
| No | |
| — |
| Du Page | |
| — | |
| 0 / Not Applicable | |
| None | |
| Public | |
| Public Sewer | |
| Central Air | |
| Natural Gas | |
| 08220089 | |
| 0611311003 |
Nearby Schools
| NAME: | DISTRICT: | DISTANCE: | |
|---|---|---|---|
|
Grade School
Lincoln Elementary School |
205 | — | |
|
Middle School
Bryan Middle School |
205 | Not in DB | |
|
High School
York Community High School |
205 | Not in DB | |
Property History
| DATE: | EVENT: | PRICE: | SOURCE: |
|---|---|---|---|
| 23 Oct, 2012 | Sold | $206,500 | MRED MLS |
| 13 Jul, 2012 | Under contract | $165,000 | MRED MLS |
| 9 Jul, 2012 | Listed for sale | $165,000 | MRED MLS |
| 10 Jun, 2013 | Sold | $750,377 | MRED MLS |
| 18 Feb, 2013 | Under contract | $750,000 | MRED MLS |
| 14 Nov, 2012 | Listed for sale | $750,000 | MRED MLS |
Sorry, we are updating photos, please update this page in 15 minutes
Room Specifics
All Bedroom Info:
Total Bedrooms: 4
Bedrooms Above Ground: 4
Bedrooms Below Ground: 0
Total Bedrooms: 4
Bedrooms Above Ground: 4
Bedrooms Below Ground: 0
Second Bedroom Info:
Dimensions: —
Location: —Dimensions: —
Floor Type: Carpet
Third Bedroom Info:
Dimensions: —
Location: —Dimensions: —
Floor Type: Carpet
Fourth Bedroom Info:
Dimensions: —
Location: —Dimensions: —
Floor Type: Carpet
Bathroom Info:
Full Bathrooms: 4
Partial Bathrooms: 1Full Bathrooms: 4
Bathroom Amenities: —
Bathroom in Basement: 1
Dining Room Info:
Dimensions: —
Location: —Dimensions: —
Floor Type: Hardwood
Kitchen Info:
Dimensions: —
Location: —Dimensions: —
Floor Type: Hardwood
Features: Eating Area-Breakfast Bar, Eating Area-Table Space, Island, Pantry-Closet
Laundry Room Info:
Dimensions: —
Location: —Dimensions: —
Floor Type: Ceramic Tile
Family Room Info:
Dimensions: —
Location: —Dimensions: —
Floor Type: Hardwood
Additional Rooms Info:
Rooms: Breakfast Room, Den, Media Room, Mud Room, Recreation Room, Storage
Basement: FullRooms: Breakfast Room, Den, Media Room, Mud Room, Recreation Room, Storage
Other Specifics
| 2 | |
| Concrete Perimeter | |
| Garage | |
| — | |
| — | |
| — | |
| Porch | |
| — | |
| 52 X 138 | |
| — | |
| Full | |
| Vaulted/Cathedral Ceilings, Hardwood Floors, Second Floor Laundry | |
| Double Oven, Microwave, Dishwasher, Disposal, Stainless Steel Appliance(s) | |
| Not in DB | |
| — | |
| — | |
| Gas Log |
Tax History
| Year | Property Taxes |
|---|---|
| 2012 | $5,849 |
Contact Agent
Nearby Similar Homes
628 Fairfield Avenue, Elmhurst, Illinois 60126

For Sale
$1,699,000
4 beds / 5.0 baths / 3,503 ft2
Single Family / Built: 2020
42
663 Hawthorne Avenue, Elmhurst, Illinois 60126
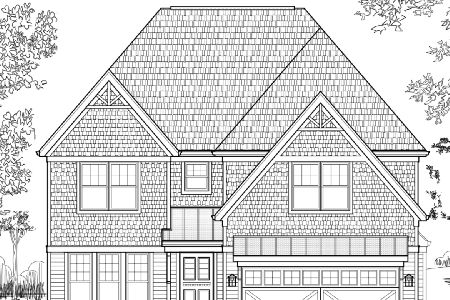
For Sale
$1,679,000
4 beds / 5.0 baths / 3,600 ft2
Single Family / Built: 2025
199
515 Sunnyside Avenue, Elmhurst, Illinois 60126
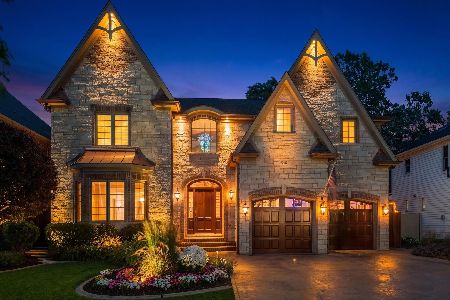
For Sale
$2,099,995
5 beds / 4.1 baths / 6,500 ft2
Single Family / Built: 2006
37
693 Spring Road, Elmhurst, Illinois 60126
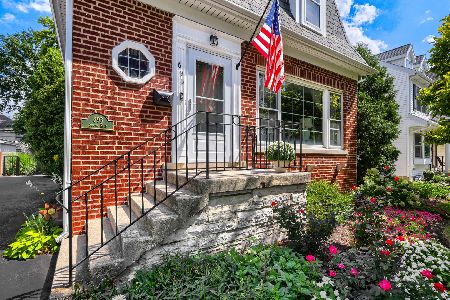
For Sale
$615,000
3 beds / 2.1 baths / 1,890 ft2
Single Family / Built: 1943
51
769 Fairview Avenue, Elmhurst, Illinois 60126
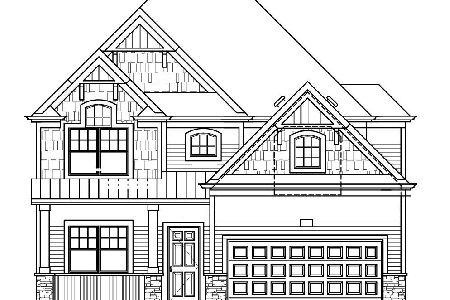
For Sale
$1,649,000
4 beds / 5.0 baths / 3,400 ft2
Single Family / Built: 2026
283
405 Hawthorne Avenue, Elmhurst, Illinois 60126
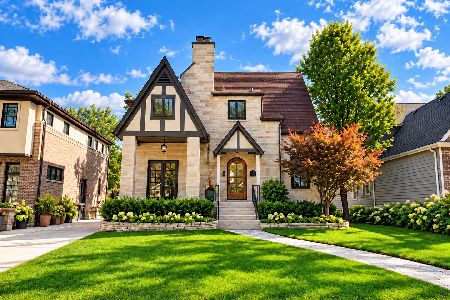
For Sale
$1,099,000
3 beds / 2.1 baths / 2,440 ft2
Single Family / Built: 1927
17
Nearby Sold Comparables
595 Berkley Avenue, Elmhurst, Illinois 60126

Sold
$165,000
2 beds / 1.0 baths / 1,187 ft2
Single Family / Built: 1927
5218
599 Berkley Avenue, Elmhurst, Illinois 60126
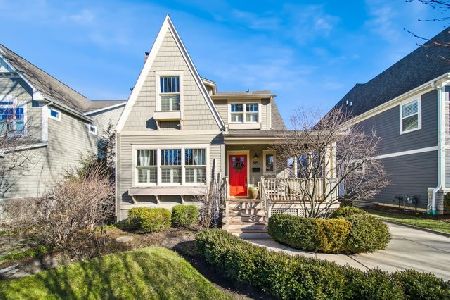
Sold
$800,000
4 beds / 2.0 baths / 2,546 ft2
Single Family / Built: 1933
960
591 Berkley Avenue, Elmhurst, Illinois 60126
Sold
$472,900
4 beds / 2.0 baths / 2,606 ft2
Single Family / Built: 1926
3908
591 Berkley Avenue, Elmhurst, Illinois 60126
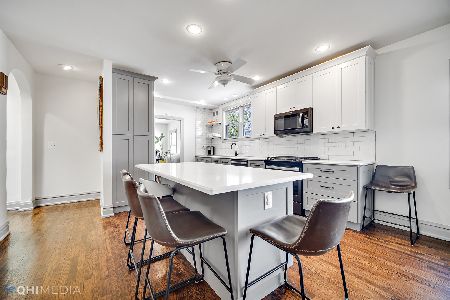
Sold
$650,000
4 beds / 2.0 baths / 2,606 ft2
Single Family / Built: 1926
2017
603 Berkley Avenue, Elmhurst, Illinois 60126
Sold
$239,000
4 beds / 1.1 baths / 1,677 ft2
Single Family / Built: 1933
5104
603 Berkley Avenue, Elmhurst, Illinois 60126
Sold
$800,000
4 beds / 4.1 baths / 3,558 ft2
Single Family / Built: 2013
4923
Contact Agent
Listing Provided By
Greenscape Realty LLC
