

595 Canterbury Lane, Pingree Grove, Illinois 60140
Subdivision > Cambridge Lakes
Sorry, we are updating photos, please update this page in 15 minutes
$261,040
|
Sold
|
|
| Status: | Closed |
| Sqft: | 2,914 |
| Cost/Sqft: | $92 |
| Beds: | 4 |
| Baths: | 3 |
| Year Built: | 2007 |
| Property Taxes: | $0 |
| Days On Market: | 6565 |
| Lot Size: | 0,00 |
Description
Brand new Cambridge beauty is ready now;be the first to call it home!This Skyline model has over 2900 sq ft-4 bedrooms,2.1 baths,and full walk-out bsmnt!Mstr suite offers 2 walk-in closets & luxury mstr bath.Convenient 1st flr office,huge fam room,and spacious kitchen.Cambridge Lakes residents enjoy a 30,000 sq ft rec center-aquatic park,b-ball field,skating,hiking paths&more!Why wait?
Property Specifics
| Single Family | |
| — | |
| — | |
| 2007 | |
| Full, Walkout | |
| Aluminum/Vinyl/Steel Siding | |
| Asphalt | |
| SKYLINE | |
| No | |
| — |
| Kane | |
| Cambridge Lakes | |
| 50 / Monthly | |
| Clubhouse, Exercise Facilities, Pool, Other | |
| Public | |
| Public Sewer | |
| Central Air | |
| Natural Gas, Forced Air | |
| 07077005 | |
| 0233226005 |
Property History
| DATE: | EVENT: | PRICE: | SOURCE: |
|---|---|---|---|
| 15 May, 2009 | Sold | $261,040 | MRED MLS |
| 20 Mar, 2009 | Under contract | $269,000 | MRED MLS |
| — | Last price change | $284,625 | MRED MLS |
| 18 Nov, 2008 | Listed for sale | $284,625 | MRED MLS |
Sorry, we are updating photos, please update this page in 15 minutes
Room Specifics
All Bedroom Info:
Total Bedrooms: 4
Bedrooms Above Ground: 4
Bedrooms Below Ground: 0
Total Bedrooms: 4
Bedrooms Above Ground: 4
Bedrooms Below Ground: 0
Second Bedroom Info:
Dimensions: —
Location: —Dimensions: —
Floor Type: Carpet
Third Bedroom Info:
Dimensions: —
Location: —Dimensions: —
Floor Type: Carpet
Fourth Bedroom Info:
Dimensions: —
Location: —Dimensions: —
Floor Type: Carpet
Bathroom Info:
Full Bathrooms: 3
Partial Bathrooms: 1Full Bathrooms: 3
Bathroom Amenities: Separate Shower, Double Sink
Bathroom in Basement: 0
Dining Room Info:
Dimensions: —
Location: —Dimensions: —
Floor Type: Carpet
Kitchen Info:
Dimensions: —
Location: —Dimensions: —
Floor Type: Vinyl
Features: Eating Area-Table Space, Island, Pantry-Closet
Living Room Info:
Dimensions: —
Location: —Dimensions: —
Floor Type: Carpet
Family Room Info:
Dimensions: —
Location: —Dimensions: —
Floor Type: Carpet
Additional Rooms Info:
Rooms: Bonus Room, Breakfast Room, Den, Office, Utility Room-1st Floor
Basement: Full, WalkoutRooms: Bonus Room, Breakfast Room, Den, Office, Utility Room-1st Floor
Other Specifics
| 2 | |
| Concrete Perimeter | |
| Garage | |
| — | |
| — | |
| — | |
| — | |
| — | |
| 65X59X120X120 | |
| — | |
| Full | |
| — | |
| Range, Dishwasher, Refrigerator, Washer, Dryer, Disposal | |
| Not in DB | |
| Clubhouse, Pool | |
| — | |
| — |
Tax History
| Year | Property Taxes |
|---|
Contact Agent
Nearby Similar Homes
756 Glen Cove Lane, Pingree Grove, Illinois 60140
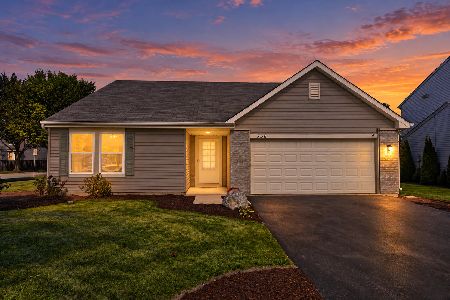
For Sale
$375,000
3 beds / 2.0 baths / 1,859 ft2
Single Family / Built: 2005
32
708 Bay Shore Drive, Pingree Grove, Illinois 60140
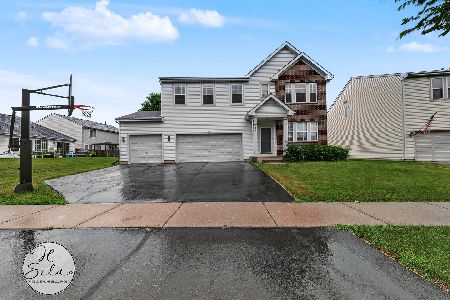
For Sale
$459,900
4 beds / 2.1 baths / 3,069 ft2
Single Family / Built: 2005
100
Nearby Sold Comparables
587 Canterbury Lane, Pingree Grove, Illinois 60140

Sold
$236,787
3 beds / 2.1 baths / 2,428 ft2
Single Family / Built: 2008
6663
579 Canterbury Lane, Pingree Grove, Illinois 60140

Sold
$365,000
5 beds / 3.1 baths / 3,018 ft2
Single Family / Built: 2007
1918
607 Canterbury Street, Pingree Grove, Illinois 60140
Sold
$200,000
4 beds / 2.1 baths / 3,018 ft2
Single Family / Built: 2008
5101
640 Brighton Drive, Pingree Grove, Illinois 60140
Sold
$280,000
3 beds / 2.1 baths / 2,460 ft2
Single Family / Built: 2008
2749
640 Brighton Drive, Pingree Grove, Illinois 60140
Sold
$239,900
3 beds / 2.1 baths / 2,460 ft2
Single Family / Built: 2008
3933
596 Canterbury Lane, Pingree Grove, Illinois 60140
Sold
$135,000
3 beds / 2.1 baths / 2,460 ft2
Single Family / Built: 2007
5395
Contact Agent
Listing Provided By
Baird & Warner
