

595 Teton Circle, Carol Stream, Illinois 60188
Subdivision > Newport Trails
Sorry, we are updating photos, please update this page in 15 minutes
$250,000
|
Sold
|
|
| Status: | Closed |
| Sqft: | 1,922 |
| Cost/Sqft: | $138 |
| Beds: | 3 |
| Baths: | 3 |
| Year Built: | 1983 |
| Property Taxes: | $6,658 |
| Days On Market: | 3055 |
| Lot Size: | 0,20 |
Description
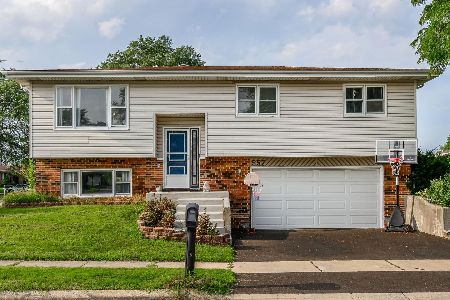
Open Floor plan with Hardwood Floors in the Living & Dining Room; Family Room w/Wood burning Fireplace & Mantle piece; Kitchen w/Wood Cabinets & Stainless Steel Appliances; 1st floor Laundry; 3 Bedrooms,2.5 Baths with Master Bedroom suite,Window bench w/stained glass & Walk-in closet; Hardwood floors and Solid Oak Doors thru-out; Attractive Front Wrap Around Porch for seasonal pleasure;Deck in the backyard; Perennial plants & flowers throughout ~Excellent School Dist 93 & Glenbard High School; Nationally recognized Park District with Fountainview indoor pool & Fitness center plus Outdoor concerts~New GARAGE DOOR Installed!
Property Specifics
| Single Family | |
| — | |
| Colonial | |
| 1983 | |
| None | |
| Vinyl Siding | |
| Asphalt | |
| — | |
| No | |
| 0.2 |
| Du Page | |
| Newport Trails | |
| 0 / Not Applicable | |
| None | |
| Lake Michigan | |
| Public Sewer | |
| Central Air | |
| Natural Gas, Forced Air | |
| 09991341 | |
| 0125419016 |
Nearby Schools
| NAME: | DISTRICT: | DISTANCE: | |
|---|---|---|---|
|
Grade School
Roy De Shane Elementary School |
93 | — | |
|
Middle School
Stratford Middle School |
93 | Not in DB | |
|
High School
Glenbard North High School |
87 | Not in DB | |
Property History
| DATE: | EVENT: | PRICE: | SOURCE: |
|---|---|---|---|
| 17 Aug, 2018 | Sold | $250,000 | MRED MLS |
| 17 Jul, 2018 | Under contract | $265,000 | MRED MLS |
| 20 Jun, 2018 | Listed for sale | $265,000 | MRED MLS |
Sorry, we are updating photos, please update this page in 15 minutes
Room Specifics
All Bedroom Info:
Total Bedrooms: 3
Bedrooms Above Ground: 3
Bedrooms Below Ground: 0
Total Bedrooms: 3
Bedrooms Above Ground: 3
Bedrooms Below Ground: 0
Second Bedroom Info:
Dimensions: —
Location: —Dimensions: —
Floor Type: Carpet
Third Bedroom Info:
Dimensions: —
Location: —Dimensions: —
Floor Type: Carpet
Bathroom Info:
Full Bathrooms: 3
Partial Bathrooms: 1Full Bathrooms: 3
Bathroom Amenities: —
Bathroom in Basement: 0
Dining Room Info:
Dimensions: —
Location: —Dimensions: —
Floor Type: Hardwood
Kitchen Info:
Dimensions: —
Location: —Dimensions: —
Floor Type: Ceramic Tile
Features: Eating Area-Table Space, Pantry-Closet
Laundry Room Info:
Dimensions: —
Location: —Dimensions: —
Floor Type: Ceramic Tile
Living Room Info:
Dimensions: —
Location: —Dimensions: —
Floor Type: Hardwood
Family Room Info:
Dimensions: —
Location: —Dimensions: —
Floor Type: Hardwood
Additional Rooms Info:
Rooms: Eating Area
Basement: NoneRooms: Eating Area
Other Specifics
| 2 | |
| Concrete Perimeter | |
| Garage | |
| — | |
| — | |
| — | |
| Deck, Porch, Storms/Screens | |
| Irregular Lot | |
| 70X126X46X120 | |
| — | |
| Full | |
| Hardwood Floors, First Floor Laundry | |
| Range, Microwave, Dishwasher, Portable Dishwasher, Washer, Dryer, Disposal, Stainless Steel Appliance(s) | |
| Not in DB | |
| — | |
| — | |
| Wood Burning, Electric, Gas Starter |
Tax History
| Year | Property Taxes |
|---|---|
| 2018 | $6,658 |
Contact Agent
Nearby Similar Homes
637 Tahoe Court, Carol Stream, Illinois 60188
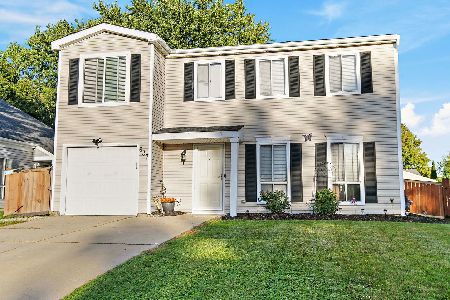
For Sale
$374,900
4 beds / 1.1 baths / 1,528 ft2
Single Family / Built: 1982
22
532 Iroquois Trail, Carol Stream, Illinois 60188
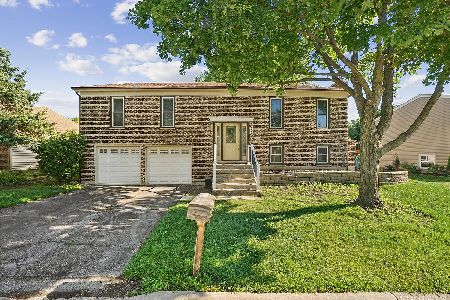
For Sale
$395,000
3 beds / 2.0 baths / 1,296 ft2
Single Family / Built: 1976
131
677 Windemere Lane, Carol Stream, Illinois 60188
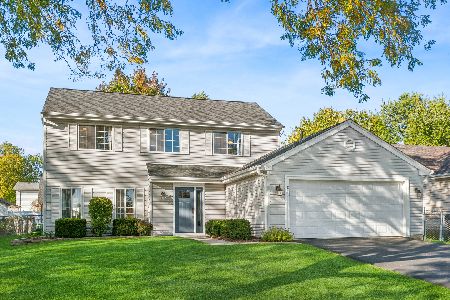
For Sale
$429,900
4 beds / 2.1 baths / 1,658 ft2
Single Family / Built: 1987
26
725 Buffalo Circle, Carol Stream, Illinois 60188
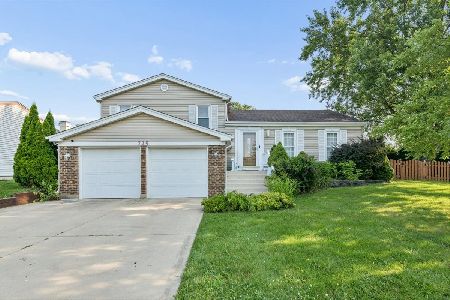
For Sale
$550,000
3 beds / 2.0 baths / 2,951 ft2
Single Family / Built: 1978
19
557 Delaware Trail, Carol Stream, Illinois 60188
For Sale
$315,000
3 beds / 2.1 baths / 0 ft2
Single Family / Built: 1977
18
Nearby Sold Comparables
615 Teton Circle, Carol Stream, Illinois 60188

Sold
$169,900
2 beds / 2.0 baths / 1,200 ft2
Single Family / Built: 1983
4858
Contact Agent
Listing Provided By
RE/MAX Suburban
