

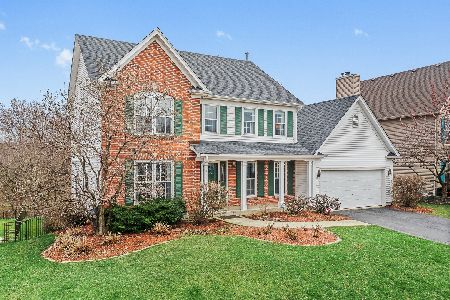
596 Meadowview Drive, West Chicago, Illinois 60185
Subdivision > Prairie Meadows
Sorry, we are updating photos, please update this page in 15 minutes
$304,000
|
Sold
|
|
| Status: | Closed |
| Sqft: | 2,245 |
| Cost/Sqft: | $138 |
| Beds: | 4 |
| Baths: | 3 |
| Year Built: | 1996 |
| Property Taxes: | $9,005 |
| Days On Market: | 4913 |
| Lot Size: | 0,30 |
Description
Home Boasts meticulous & neutral decor! Premium lot backs to prairie preserve~walk to Path. Formal LR w/french drs to family rm bay window~gas fireplace~freshly painted. Large eat-in kitchen w/island+pantry~engineered granite~SS applnc's~hardwd flrs~6 panel drs~custom blinds~Inviting master w/2walk-ins~sep shower~whirlpool tub~skylite. Great finished entertainment bsmt w/wet bar~gorgeous yard~paver patio+so much more
Property Specifics
| Single Family | |
| — | |
| Colonial | |
| 1996 | |
| Full | |
| Vinyl Siding, Brick | |
| Asphalt | |
| — | |
| No | |
| 0.3 |
| Du Page | |
| Prairie Meadows | |
| 100 / Annual | |
| None | |
| Public | |
| Public Sewer | |
| Central Air | |
| Natural Gas, Forced Air | |
| 08346886 | |
| 0134206052 |
Nearby Schools
| NAME: | DISTRICT: | DISTANCE: | |
|---|---|---|---|
|
Grade School
Wegner Elementary School |
33 | — | |
|
Middle School
West Chicago Middle School |
33 | Not in DB | |
|
High School
Community High School |
94 | Not in DB | |
Property History
| DATE: | EVENT: | PRICE: | SOURCE: |
|---|---|---|---|
| 22 Jul, 2013 | Sold | $304,000 | MRED MLS |
| 10 Jun, 2013 | Under contract | $309,500 | MRED MLS |
| 19 May, 2013 | Listed for sale | $309,500 | MRED MLS |
| 10 Feb, 2025 | Sold | $560,000 | MRED MLS |
| 20 Jan, 2025 | Under contract | $549,000 | MRED MLS |
| — | Last price change | $570,000 | MRED MLS |
| 9 Jan, 2025 | Listed for sale | $570,000 | MRED MLS |
Sorry, we are updating photos, please update this page in 15 minutes
Room Specifics
All Bedroom Info:
Total Bedrooms: 4
Bedrooms Above Ground: 4
Bedrooms Below Ground: 0
Total Bedrooms: 4
Bedrooms Above Ground: 4
Bedrooms Below Ground: 0
Second Bedroom Info:
Dimensions: —
Location: —Dimensions: —
Floor Type: Carpet
Third Bedroom Info:
Dimensions: —
Location: —Dimensions: —
Floor Type: Carpet
Fourth Bedroom Info:
Dimensions: —
Location: —Dimensions: —
Floor Type: Carpet
Bathroom Info:
Full Bathrooms: 3
Partial Bathrooms: 1Full Bathrooms: 3
Bathroom Amenities: Whirlpool, Separate Shower, Double Sink
Bathroom in Basement: 0
Dining Room Info:
Dimensions: —
Location: —Dimensions: —
Floor Type: Hardwood
Kitchen Info:
Dimensions: —
Location: —Dimensions: —
Floor Type: Hardwood
Features: Eating Area-Table Space, Island, Pantry-Closet
Laundry Room Info:
Dimensions: —
Location: —Dimensions: —
Floor Type: Vinyl
Living Room Info:
Dimensions: —
Location: —Dimensions: —
Floor Type: Carpet
Family Room Info:
Dimensions: —
Location: —Dimensions: —
Floor Type: Carpet
Additional Rooms Info:
Rooms: Office, Recreation Room
Basement: FullRooms: Office, Recreation Room
Other Specifics
| 2 | |
| Concrete Perimeter | |
| Garage | |
| — | |
| — | |
| — | |
| Porch, Brick Paver Patio, Storms/Screens | |
| Fenced Yard, Nature Preserve Adjacent, Landscaped | |
| 85X160 | |
| Unfinished | |
| Full | |
| Vaulted/Cathedral Ceilings, Skylight(s), Bar-Wet, Hardwood Floors, First Floor Laundry | |
| Range, Microwave, Dishwasher, Refrigerator, Bar Fridge, Washer, Dryer, Disposal, Stainless Steel Appliance(s) | |
| Not in DB | |
| Sidewalks, Street Lights, Street Paved | |
| — | |
| Gas Log, Gas Starter |
Tax History
| Year | Property Taxes |
|---|---|
| 2013 | $9,005 |
| 2025 | $11,760 |
Contact Agent
Nearby Similar Homes

1024 Trillium Trail, West Chicago, Illinois 60185

For Sale
$800,000
4 beds / 4.1 baths / 3,645 ft2
Single Family / Built: 1989
33
Nearby Sold Comparables
596 Meadowview Drive, West Chicago, Illinois 60185

Sold
$549,000
4 beds / 2.1 baths / 2,245 ft2
Single Family / Built: 1996
660
616 Meadowview Drive, West Chicago, Illinois 60185

Sold
$539,900
4 beds / 2.1 baths / 2,212 ft2
Single Family / Built: 1996
471
601 Meadowview Drive, West Chicago, Illinois 60185

Sold
$284,900
4 beds / 2.1 baths / 2,302 ft2
Single Family / Built: 1997
5028
591 Meadowview Drive, West Chicago, Illinois 60185

Sold
$469,000
4 beds / 2.1 baths / 2,108 ft2
Single Family / Built: 1996
1093
611 Meadowview Drive, West Chicago, Illinois 60185
Sold
$315,000
3 beds / 2.2 baths / 1,560 ft2
Single Family / Built: 1999
4236
566 Meadowview Drive, West Chicago, Illinois 60185
Sold
$519,900
4 beds / 3.1 baths / 2,646 ft2
Single Family / Built: 1996
1304
Contact Agent
Listing Provided By
RE/MAX At Home
