

611 Meadowview Drive, West Chicago, Illinois 60185
Sorry, we are updating photos, please update this page in 15 minutes
$310,000
|
Sold
|
|
| Status: | Closed |
| Sqft: | 1,560 |
| Cost/Sqft: | $202 |
| Beds: | 3 |
| Baths: | 4 |
| Year Built: | 1999 |
| Property Taxes: | $8,304 |
| Days On Market: | 4236 |
| Lot Size: | 0,19 |
Description
Perfect floor plan for this 3BDR, 2.1 BA ranch! High style meets function... gorgeous kit w/white cabinets, ss appl & granite opens to great room w/FP & HW, dining rm, brick patio & fenced yard. 1st fl laundry/mudroom off att garage. Amazing deep pour basement adds 1000+ sf of fin living space w/fam rm, FP, play area, wet bar, study nook & storage. Master suite w/spa ba, double sinks & W-I closet. Wheaton Academy area.
Property Specifics
| Single Family | |
| — | |
| Traditional | |
| 1999 | |
| Full | |
| Vinyl Siding, Clad Trim | |
| Asphalt | |
| — | |
| No | |
| 0.19 |
| Du Page | |
| — | |
| 100 / Annual | |
| Other | |
| Public, Community Well | |
| Public Sewer | |
| Central Air | |
| Natural Gas | |
| 08873853 | |
| 0134205028 |
Nearby Schools
| NAME: | DISTRICT: | DISTANCE: | |
|---|---|---|---|
|
Grade School
Wegner Elementary School |
33 | — | |
|
Middle School
Leman Middle School |
33 | Not in DB | |
|
High School
Community High School |
94 | Not in DB | |
Property History
| DATE: | EVENT: | PRICE: | SOURCE: |
|---|---|---|---|
| 14 May, 2015 | Sold | $310,000 | MRED MLS |
| 30 Mar, 2015 | Under contract | $315,000 | MRED MLS |
| 27 Mar, 2015 | Listed for sale | $315,000 | MRED MLS |
Sorry, we are updating photos, please update this page in 15 minutes
Room Specifics
All Bedroom Info:
Total Bedrooms: 3
Bedrooms Above Ground: 3
Bedrooms Below Ground: 0
Total Bedrooms: 3
Bedrooms Above Ground: 3
Bedrooms Below Ground: 0
Second Bedroom Info:
Dimensions: —
Location: —Dimensions: —
Floor Type: Carpet
Third Bedroom Info:
Dimensions: —
Location: —Dimensions: —
Floor Type: Carpet
Bathroom Info:
Full Bathrooms: 4
Partial Bathrooms: 2Full Bathrooms: 4
Bathroom Amenities: Double Sink, Soaking Tub
Bathroom in Basement: 1
Dining Room Info:
Dimensions: —
Location: —Dimensions: —
Floor Type: Hardwood
Kitchen Info:
Dimensions: —
Location: —Dimensions: —
Floor Type: Hardwood
Features: Eating Area-Table Space
Laundry Room Info:
Dimensions: —
Location: —Dimensions: —
Floor Type: Hardwood
Living Room Info:
Dimensions: —
Location: —Dimensions: —
Floor Type: Hardwood
Family Room Info:
Dimensions: —
Location: —Dimensions: —
Floor Type: Carpet
Additional Rooms Info:
Rooms: Foyer, Recreation Room, Storage, Walk In Closet
Basement: FullRooms: Foyer, Recreation Room, Storage, Walk In Closet
Other Specifics
| 2 | |
| Concrete Perimeter | |
| Garage | |
| — | |
| — | |
| — | |
| Patio, Brick Paver Patio, Storms/Screens | |
| Fenced Yard | |
| 73X115 | |
| Unfinished | |
| Full | |
| Vaulted/Cathedral Ceilings, Bar-Wet, Hardwood Floors, First Floor Bedroom, First Floor Laundry, First Floor Full Bath | |
| Range, Dishwasher, Refrigerator, Washer, Dryer, Disposal, Wine Refrigerator | |
| Not in DB | |
| Sidewalks, Street Lights, Street Paved | |
| — | |
| Electric, Gas Log, Gas Starter |
Tax History
| Year | Property Taxes |
|---|---|
| 2015 | $8,304 |
Contact Agent
Nearby Similar Homes
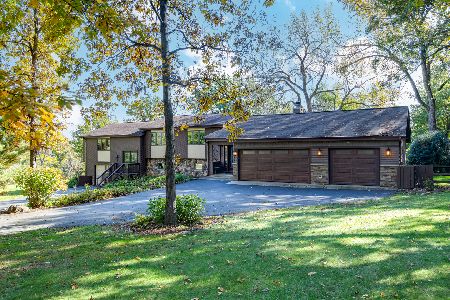
1024 Trillium Trail, West Chicago, Illinois 60185
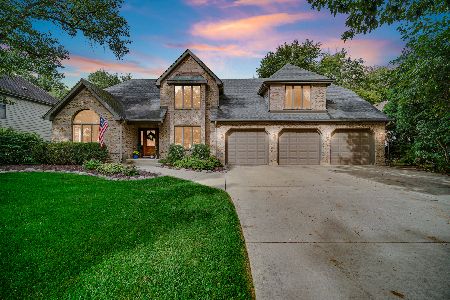
For Sale
$800,000
4 beds / 4.1 baths / 3,645 ft2
Single Family / Built: 1989
33
Nearby Sold Comparables
621 Meadowview Drive, West Chicago, Illinois 60185

Sold
$314,900
4 beds / 2.1 baths / 2,528 ft2
Single Family / Built: 1997
4933
601 Meadowview Drive, West Chicago, Illinois 60185
Sold
$284,900
4 beds / 2.1 baths / 2,302 ft2
Single Family / Built: 1997
5028
591 Meadowview Drive, West Chicago, Illinois 60185
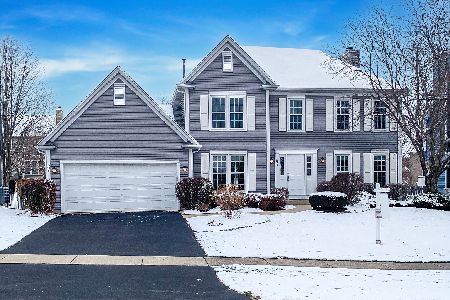
Sold
$469,000
4 beds / 2.1 baths / 2,108 ft2
Single Family / Built: 1996
1093
616 Meadowview Drive, West Chicago, Illinois 60185

Sold
$539,900
4 beds / 2.1 baths / 2,212 ft2
Single Family / Built: 1996
471
596 Meadowview Drive, West Chicago, Illinois 60185
Sold
$309,500
4 beds / 2.1 baths / 2,245 ft2
Single Family / Built: 1996
4913
596 Meadowview Drive, West Chicago, Illinois 60185
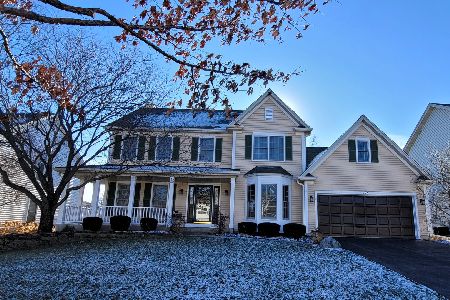
Sold
$549,000
4 beds / 2.1 baths / 2,245 ft2
Single Family / Built: 1996
660
Contact Agent
Listing Provided By
Keller Williams Premiere Properties
