

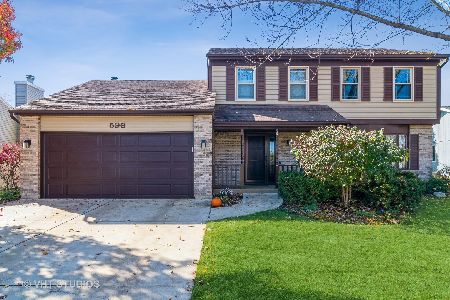
596 Shenandoah Trail, Elgin, Illinois 60123


$390,000
|
Sold
|
|
| Status: | Closed |
| Sqft: | 1,750 |
| Cost/Sqft: | $206 |
| Beds: | 3 |
| Baths: | 3 |
| Year Built: | 1986 |
| Property Taxes: | $7,196 |
| Days On Market: | 937 |
| Lot Size: | 0,18 |
Description
HIGHEST & BEST DUE BY 3.30.24 BY 6:00 pm. Beautifully renovated and bathed in sunlight, this charming 3-bedroom, 2.1-bathroom home is situated in the highly sought-after Valley Creek subdivision close to parks, shopping an all. Love the exceptional layout with formal living room with bay window and dining areas seamlessly connected to an updated kitchen and family room featuring a showcase fireplace, all overlooking the fantastic back yard. Enjoy the expansive deck, stamped concrete patio, and beautifully landscaped backyard complete with a must have shed and fenced yard. The great finished lower level offers an inviting rec room with ample storage space as well. With gorgeous redone bathrooms, newer doors, windows, vinyl flooring, and fresh paint throughout, concrete drive, this impeccably maintained home enjoys many updates. Don't miss the opportunity to see this remarkable home! Even a front porch!
Property Specifics
| Single Family | |
| — | |
| — | |
| 1986 | |
| — | |
| — | |
| No | |
| 0.18 |
| Kane | |
| Valley Creek | |
| — / Not Applicable | |
| — | |
| — | |
| — | |
| 11958004 | |
| 0609379026 |
Nearby Schools
| NAME: | DISTRICT: | DISTANCE: | |
|---|---|---|---|
|
Grade School
Creekside Elementary School |
46 | — | |
|
Middle School
Kimball Middle School |
46 | Not in DB | |
|
High School
Larkin High School |
46 | Not in DB | |
Property History
| DATE: | EVENT: | PRICE: | SOURCE: |
|---|---|---|---|
| 31 Jan, 2023 | Sold | $345,000 | MRED MLS |
| 31 Dec, 2022 | Under contract | $345,000 | MRED MLS |
| 22 Dec, 2022 | Listed for sale | $345,000 | MRED MLS |
| 18 Apr, 2024 | Sold | $390,000 | MRED MLS |
| 30 Mar, 2024 | Under contract | $360,000 | MRED MLS |
| 28 Mar, 2024 | Listed for sale | $360,000 | MRED MLS |


Room Specifics
Total Bedrooms: 3
Bedrooms Above Ground: 3
Bedrooms Below Ground: 0
Dimensions: —
Floor Type: —
Dimensions: —
Floor Type: —
Full Bathrooms: 3
Bathroom Amenities: Separate Shower,Soaking Tub
Bathroom in Basement: 0
Rooms: —
Basement Description: Partially Finished
Other Specifics
| 2 | |
| — | |
| Concrete | |
| — | |
| — | |
| 70X110 | |
| — | |
| — | |
| — | |
| — | |
| Not in DB | |
| — | |
| — | |
| — | |
| — |
Tax History
| Year | Property Taxes |
|---|---|
| 2023 | $6,888 |
| 2024 | $7,196 |
Contact Agent
Nearby Similar Homes






Nearby Sold Comparables

Contact Agent
Listing Provided By
DPG RE Corp.
