

597 Hyacinth Place, Highland Park, Illinois 60035
Subdivision > Highlands
Sorry, we are updating photos, please update this page in 15 minutes
$540,000
|
Sold
|
|
| Status: | Closed |
| Sqft: | 2,862 |
| Cost/Sqft: | $192 |
| Beds: | 5 |
| Baths: | 4 |
| Year Built: | 1954 |
| Property Taxes: | $13,127 |
| Days On Market: | 3918 |
| Lot Size: | 0,32 |
Description
Beautifully remodeled home with a bright, open & modern floor plan. Gorgeous kitchen w/42" maple cabinets, granite, ss appliances & breakfast bar open to a sun filled great room. Incredible master wing w/ sitting area, spa-like bath & fab closets. Highlights include:hardwood floors, recessed lighting, all baths updated, 2nd floor & basement laundry, huge finished basement w/fireplace, amazing storage, large lush landscaped lot. Steps to train, lake & parks. Nothing to do but move right in!
Property Specifics
| Single Family | |
| — | |
| — | |
| 1954 | |
| Partial | |
| Brick | |
| — | |
| — | |
| No | |
| 0.32 |
| Lake | |
| Highlands | |
| 0 / Not Applicable | |
| None | |
| Lake Michigan | |
| Public Sewer | |
| Central Air | |
| Natural Gas, Forced Air | |
| 09129257 | |
| 16103030080000 |
Nearby Schools
| NAME: | DISTRICT: | DISTANCE: | |
|---|---|---|---|
|
Grade School
Wayne Thomas Elementary School |
112 | — | |
|
High School
Highland Park High School |
113 | Not in DB | |
|
Alternate Elementary School
Northwood Junior High School |
— | Not in DB | |
Property History
| DATE: | EVENT: | PRICE: | SOURCE: |
|---|---|---|---|
| 22 Aug, 2016 | Sold | $540,000 | MRED MLS |
| 25 Jul, 2016 | Under contract | $550,000 | MRED MLS |
| — | Last price change | $565,000 | MRED MLS |
| 2 Feb, 2016 | Listed for sale | $565,000 | MRED MLS |
| 9 Apr, 2024 | Sold | $785,000 | MRED MLS |
| 3 Mar, 2024 | Under contract | $685,000 | MRED MLS |
| 27 Feb, 2024 | Listed for sale | $685,000 | MRED MLS |
Sorry, we are updating photos, please update this page in 15 minutes
Room Specifics
All Bedroom Info:
Total Bedrooms: 5
Bedrooms Above Ground: 5
Bedrooms Below Ground: 0
Total Bedrooms: 5
Bedrooms Above Ground: 5
Bedrooms Below Ground: 0
Second Bedroom Info:
Dimensions: —
Location: —Dimensions: —
Floor Type: Hardwood
Third Bedroom Info:
Dimensions: —
Location: —Dimensions: —
Floor Type: Hardwood
Fourth Bedroom Info:
Dimensions: —
Location: —Dimensions: —
Floor Type: Hardwood
Bathroom Info:
Full Bathrooms: 4
Partial Bathrooms: 2Full Bathrooms: 4
Bathroom Amenities: —
Bathroom in Basement: 1
Dining Room Info:
Dimensions: —
Location: —Dimensions: —
Floor Type: Hardwood
Kitchen Info:
Dimensions: —
Location: —Dimensions: —
Floor Type: Hardwood
Living Room Info:
Dimensions: —
Location: —Dimensions: —
Floor Type: Hardwood
Family Room Info:
Dimensions: —
Location: —Dimensions: —
Floor Type: Carpet
Additional Rooms Info:
Rooms: Bedroom 5, Recreation Room
Basement: PartialRooms: Bedroom 5, Recreation Room
Other Specifics
| 2.5 | |
| — | |
| Garage | |
| — | |
| — | |
| — | |
| — | |
| — | |
| 156X71X151X110 | |
| — | |
| Full | |
| Hardwood Floors, First Floor Bedroom, Second Floor Laundry, First Floor Full Bath | |
| — | |
| Not in DB | |
| — | |
| — | |
| — |
Tax History
| Year | Property Taxes |
|---|---|
| 2016 | $13,127 |
| 2024 | $16,209 |
Contact Agent
Nearby Similar Homes
3319 Western Avenue, Highland Park, Illinois 60035
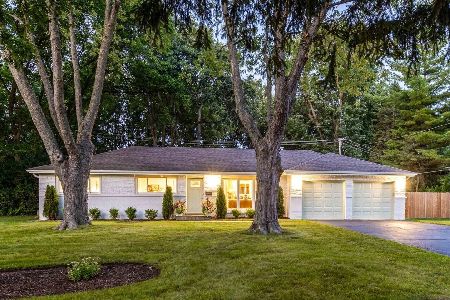
For Sale
$630,000
3 beds / 2.0 baths / 1,620 ft2
Single Family / Built: 1959
38
788 Linden Avenue, Lake Forest, Illinois 60045
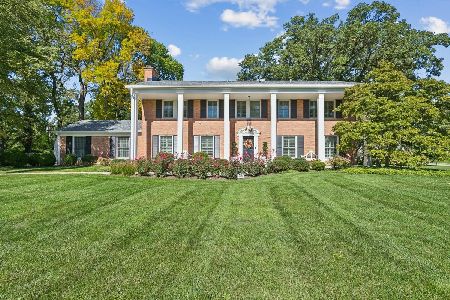
For Sale
$1,825,000
4 beds / 5.0 baths / 3,124 ft2
Single Family / Built: 1966
3
3107 Dato Avenue, Highland Park, Illinois 60035
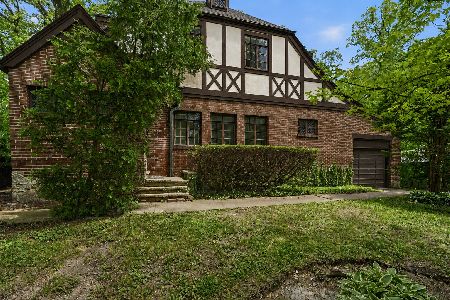
For Sale
$615,000
3 beds / 2.1 baths / 1,877 ft2
Single Family / Built: 1928
90
Nearby Sold Comparables
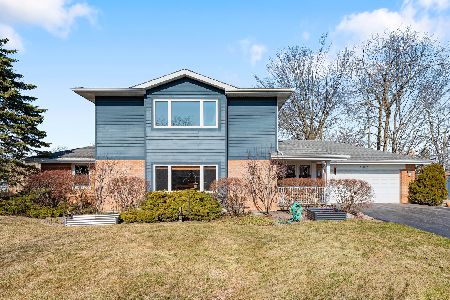
585 Hyacinth Place, Highland Park, Illinois 60035

Sold
$399,900
3 beds / 2.0 baths / 1,866 ft2
Single Family / Built: 1955
4460
3550 Summit Avenue, Highland Park, Illinois 60035

Sold
$274,900
3 beds / 2.0 baths / 1,260 ft2
Single Family / Built: 1954
2382
3515 Summit Avenue, Highland Park, Illinois 60035
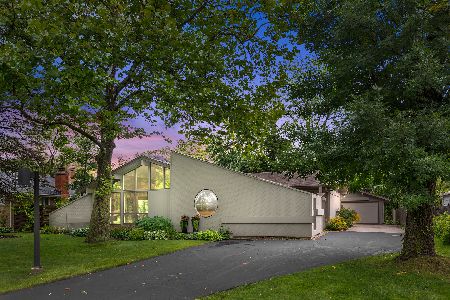
Sold
$585,000
3 beds / 2.1 baths / 2,517 ft2
Single Family / Built: 1954
639
3501 Summit Avenue, Highland Park, Illinois 60035
Sold
$459,000
3 beds / 3.0 baths / 2,600 ft2
Single Family / Built: 1954
3758
Contact Agent
Listing Provided By
Coldwell Banker Residential
