

5972 Timberlake Drive, Weldon, Illinois 61882
Subdivision > Lakeview Estates
Sorry, we are updating photos, please update this page in 15 minutes
$216,000
|
Sold
|
|
| Status: | Closed |
| Sqft: | 3,186 |
| Cost/Sqft: | $71 |
| Beds: | 3 |
| Baths: | 4 |
| Year Built: | 2005 |
| Property Taxes: | $5,266 |
| Days On Market: | 2536 |
| Lot Size: | 0,58 |
Description
Beautiful water views, private setting, & great living spaces! They can all be yours at this spacious 3200+ square feet home near the marina at Clinton Lake. The incredible living room with gas fireplace flows into the large eat-in kitchen with stainless appliances. You'll find all three bedrooms, including the large master with en suite, on the spacious second level. Entertain with ease in the impressive family room/game room with full bath! Add even more living space in the unfinished basement. Tons of storage in the three-car garage. This home has so much to offer! Schedule your private tour today!!
Property Specifics
| Single Family | |
| — | |
| Traditional | |
| 2005 | |
| Full | |
| Vinyl Siding | |
| — | |
| — | |
| Yes | |
| 0.58 |
| De Witt | |
| Lakeview Estates | |
| 0 / Not Applicable | |
| None | |
| Shared Well | |
| Septic-Private | |
| Central Air | |
| Propane | |
| 10577839 | |
| 1406104001 |
Nearby Schools
| NAME: | DISTRICT: | DISTANCE: | |
|---|---|---|---|
|
Grade School
Deland Weldon Elementary School |
57 | — | |
|
Middle School
Deland Weldon Junior High School |
57 | Not in DB | |
|
High School
Deland Weldon High School |
57 | Not in DB | |
Property History
| DATE: | EVENT: | PRICE: | SOURCE: |
|---|---|---|---|
| 2 Jul, 2020 | Sold | $216,000 | MRED MLS |
| 15 May, 2020 | Under contract | $225,000 | MRED MLS |
| 22 Nov, 2019 | Listed for sale | $225,000 | MRED MLS |
Sorry, we are updating photos, please update this page in 15 minutes
Room Specifics
All Bedroom Info:
Total Bedrooms: 3
Bedrooms Above Ground: 3
Bedrooms Below Ground: 0
Total Bedrooms: 3
Bedrooms Above Ground: 3
Bedrooms Below Ground: 0
Second Bedroom Info:
Dimensions: —
Location: —Dimensions: —
Floor Type: Carpet
Third Bedroom Info:
Dimensions: —
Location: —Dimensions: —
Floor Type: Carpet
Bathroom Info:
Full Bathrooms: 4
Partial Bathrooms: 1Full Bathrooms: 4
Bathroom Amenities: Double Sink
Bathroom in Basement: 0
Dining Room Info:
Dimensions: —
Location: —Dimensions: —
Floor Type: Wood Laminate
Kitchen Info:
Dimensions: —
Location: —Dimensions: —
Floor Type: Wood Laminate
Features: Eating Area-Table Space
Laundry Room Info:
Dimensions: —
Location: —Dimensions: —
Floor Type: Other
Living Room Info:
Dimensions: —
Location: —Dimensions: —
Floor Type: Carpet
Family Room Info:
Dimensions: —
Location: —Dimensions: —
Floor Type: Carpet
Additional Rooms Info:
Rooms: No additional rooms
Basement: FullRooms: No additional rooms
Other Specifics
| 3 | |
| — | |
| Garage | |
| — | |
| — | |
| — | |
| — | |
| Water View | |
| 170X149 | |
| — | |
| Full | |
| Wood Laminate Floors, Second Floor Laundry | |
| Range, Microwave, Dishwasher, Refrigerator, Disposal, Range Hood | |
| Not in DB | |
| — | |
| — | |
| Gas Log |
Tax History
| Year | Property Taxes |
|---|---|
| 2020 | $5,266 |
Contact Agent
Nearby Similar Homes
Nearby Sold Comparables
18133 Lakeview Drive, Weldon, Illinois 61882
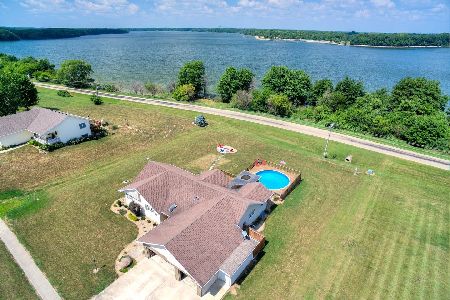
Sold
$264,900
3 beds / 2.0 baths / 1,900 ft2
Single Family / Built: 2002
1319
18073 Lakeview Drive, Weldon, Illinois 61882
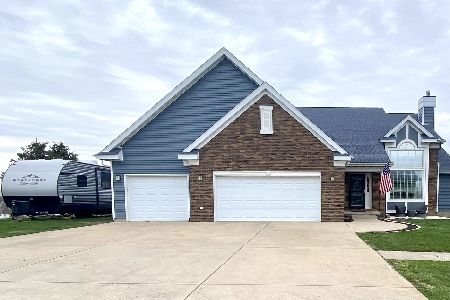
Sold
$359,900
6 beds / 3.1 baths / 2,537 ft2
Single Family / Built: 1996
1663
18041 Lakeview, Weldon, Illinois 61882

Sold
$261,500
1 beds / 3.0 baths / 1,441 ft2
Single Family / Built: 1996
4822
Contact Agent
Listing Provided By
RYAN DALLAS REAL ESTATE
