

5976 Targee Trail, Roscoe, Illinois 61073
Sorry, we are updating photos, please update this page in 15 minutes
$180,000
|
Sold
|
|
| Status: | Closed |
| Sqft: | 1,748 |
| Cost/Sqft: | $108 |
| Beds: | 4 |
| Baths: | 3 |
| Year Built: | 1988 |
| Property Taxes: | $4,437 |
| Days On Market: | 4204 |
| Lot Size: | 0,75 |
Description
GREAT FLOOR PLAN WITH LOTS OF RECENT UPDATES. VAULTED CEILINGS. FULLY EXP FIN LL WITH A NEW HALF BATH. NEW KIT CABINETS & ITALIAN TILE COUNTERS. STAINLESS APPL. GREAT SUNROOM EXTENDS THE LIVING RM. UPDATED MECHANICALS: 90+ FURN, WELL PUMP & PRESSURE TANK. NEW ARCHITECTURAL ROOF IN 2013. EXTERIOR PROF PAINTED IN 2014. 1ST FLOOR LAUNDRY. 3 DECKS MAXIMIZE THE VIEWS OF THE NICELY LNDSCP 3/4 PROPERTY. THIS IS A MUST SEE!
Property Specifics
| Single Family | |
| — | |
| Ranch | |
| 1988 | |
| Full, Walkout | |
| Frame | |
| Asphalt | |
| — | |
| No | |
| 0.75 |
| Winnebago | |
| — | |
| 0 / Not Applicable | |
| None | |
| Private Well | |
| Septic-Private | |
| Central Air | |
| Natural Gas, Forced Air | |
| 08912282 | |
| 0809227009 |
Nearby Schools
| NAME: | DISTRICT: | DISTANCE: | |
|---|---|---|---|
|
Grade School
Ralston Elementary School |
122 | — | |
|
Middle School
Harlem Middle School |
122 | Not in DB | |
|
High School
Harlem High School |
122 | Not in DB | |
Property History
| DATE: | EVENT: | PRICE: | SOURCE: |
|---|---|---|---|
| 31 Jul, 2015 | Sold | $180,000 | MRED MLS |
| 29 Jun, 2015 | Under contract | $189,000 | MRED MLS |
| 5 May, 2015 | Listed for sale | $189,000 | MRED MLS |
| 18 Sep, 2024 | Sold | $305,000 | MRED MLS |
| 26 Jul, 2024 | Under contract | $312,900 | MRED MLS |
| — | Last price change | $319,900 | MRED MLS |
| 8 Jun, 2024 | Listed for sale | $329,900 | MRED MLS |
| 22 Oct, 2026 | Sold | $341,000 | MRED MLS |
| 11 Sep, 2026 | Under contract | $330,000 | MRED MLS |
| 10 Sep, 2026 | Listed for sale | $330,000 | MRED MLS |
Sorry, we are updating photos, please update this page in 15 minutes
Room Specifics
All Bedroom Info:
Total Bedrooms: 4
Bedrooms Above Ground: 4
Bedrooms Below Ground: 0
Total Bedrooms: 4
Bedrooms Above Ground: 4
Bedrooms Below Ground: 0
Second Bedroom Info:
Dimensions: —
Location: —Dimensions: —
Floor Type: Carpet
Third Bedroom Info:
Dimensions: —
Location: —Dimensions: —
Floor Type: Carpet
Bathroom Info:
Full Bathrooms: 3
Partial Bathrooms: 1Full Bathrooms: 3
Bathroom Amenities: —
Bathroom in Basement: 1
Kitchen Info:
Dimensions: —
Location: —Dimensions: —
Floor Type: Hardwood
Features: Eating Area-Breakfast Bar
Living Room Info:
Dimensions: —
Location: —Dimensions: —
Floor Type: Carpet
Family Room Info:
Dimensions: —
Location: —Dimensions: —
Floor Type: Hardwood
Additional Rooms Info:
Rooms: Sun Room
Basement: Full, WalkoutRooms: Sun Room
Other Specifics
| 2.5 | |
| Concrete Perimeter | |
| Garage | |
| — | |
| — | |
| — | |
| Deck | |
| — | |
| 230.68X45.71X250X220 | |
| Unfinished | |
| Full | |
| Skylight(s), First Floor Bedroom | |
| Range, Microwave, Dishwasher, Refrigerator, Disposal, Stainless Steel Appliance(s) | |
| Not in DB | |
| Street Paved | |
| — | |
| — |
Tax History
| Year | Property Taxes |
|---|---|
| 2015 | $4,437 |
| 2024 | $6,467 |
| 2026 | $7,585 |
Contact Agent
Nearby Similar Homes
9414 Corriedale, Roscoe, Illinois 61073
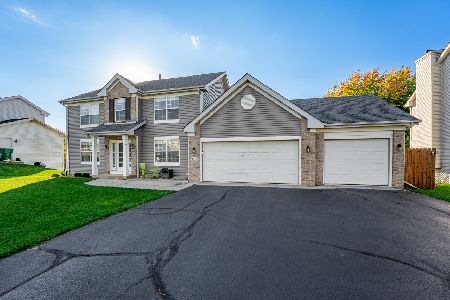
For Sale
$389,900
5 beds / 3.1 baths / 3,000 ft2
Single Family / Built: 2001
4
9538 Twin Deer, Roscoe, Illinois 61073
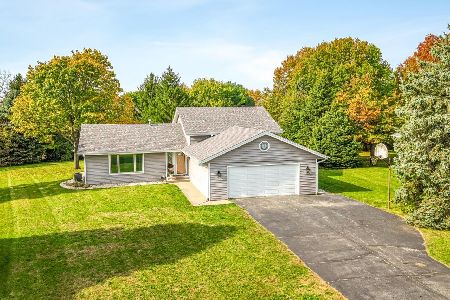
For Sale
$309,900
3 beds / 3.0 baths / 2,026 ft2
Single Family / Built: 1990
10
Nearby Sold Comparables
5976 Targee Trail, Roscoe, Illinois 61073
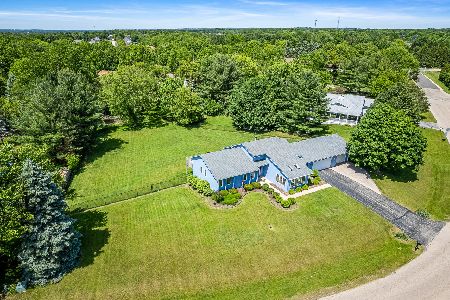
Sold
$312,900
3 beds / 2.1 baths / 1,748 ft2
Single Family / Built: 1988
882
5976 Targee Trail, Roscoe, Illinois 61073

Sold
$330,000
3 beds / 2.1 baths / 1,748 ft2
Single Family / Built: 1988
58
5944 Targee Trail, Roscoe, Illinois 61073
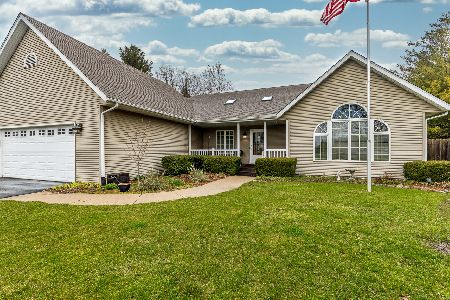
Sold
$319,900
3 beds / 2.1 baths / 2,036 ft2
Single Family / Built: 1991
1313
9351 Finns Crossing, Roscoe, Illinois 61073

Sold
$184,900
4 beds / 2.1 baths / 2,452 ft2
Single Family / Built: 1992
4911
Contact Agent
Listing Provided By
Dickerson & Nieman Realtors
