

598 Lake Ridge Drive, South Elgin, Illinois 60177
Subdivision > Thornwood
Sorry, we are updating photos, please update this page in 15 minutes
$340,000
|
Sold
|
|
| Status: | Closed |
| Sqft: | 2,722 |
| Cost/Sqft: | $128 |
| Beds: | 4 |
| Baths: | 4 |
| Year Built: | 2001 |
| Property Taxes: | $8,360 |
| Days On Market: | 5069 |
| Lot Size: | 0,20 |
Description
This home is move-in ready with all the bells and whistles. Open floor plan with archways, 6 paneled doors, oak cabinets, white trim, neutral carpet, hardwood floors, brick paver patio, fenced yard, sprinkler system, media room, surround sound media system, and more. Pre-wired network connection. A great location in Thornwood subdivision, close to clubhouse and swimming pool.
Property Specifics
| Single Family | |
| — | |
| — | |
| 2001 | |
| Full | |
| — | |
| No | |
| 0.2 |
| Kane | |
| Thornwood | |
| 118 / Quarterly | |
| Insurance,Clubhouse,Pool | |
| Public | |
| Public Sewer | |
| 08230657 | |
| 0905251010 |
Property History
| DATE: | EVENT: | PRICE: | SOURCE: |
|---|---|---|---|
| 12 Mar, 2013 | Sold | $340,000 | MRED MLS |
| 26 Jan, 2013 | Under contract | $349,000 | MRED MLS |
| 3 Dec, 2012 | Listed for sale | $349,000 | MRED MLS |
| 15 Jul, 2016 | Sold | $387,500 | MRED MLS |
| 11 May, 2016 | Under contract | $400,000 | MRED MLS |
| 4 May, 2016 | Listed for sale | $400,000 | MRED MLS |
| 18 Oct, 2022 | Sold | $540,000 | MRED MLS |
| 4 Sep, 2022 | Under contract | $525,000 | MRED MLS |
| 1 Sep, 2022 | Listed for sale | $525,000 | MRED MLS |
| 22 Oct, 2025 | Sold | $615,000 | MRED MLS |
| 21 Sep, 2025 | Under contract | $619,000 | MRED MLS |
| — | Last price change | $629,000 | MRED MLS |
| 12 Sep, 2025 | Listed for sale | $629,000 | MRED MLS |
Sorry, we are updating photos, please update this page in 15 minutes
Room Specifics
All Bedroom Info:
Total Bedrooms: 4
Bedrooms Above Ground: 4
Bedrooms Below Ground: 0
Total Bedrooms: 4
Bedrooms Above Ground: 4
Bedrooms Below Ground: 0
Second Bedroom Info:
Dimensions: —
Location: —Dimensions: —
Floor Type: Carpet
Third Bedroom Info:
Dimensions: —
Location: —Dimensions: —
Floor Type: Carpet
Fourth Bedroom Info:
Dimensions: —
Location: —Dimensions: —
Floor Type: Carpet
Bathroom Info:
Full Bathrooms: 4
Partial Bathrooms: 1Full Bathrooms: 4
Bathroom Amenities: Whirlpool
Bathroom in Basement: 1
Additional Rooms Info:
Rooms: Media Room,Office,Recreation Room,Other Room
Basement: FullRooms: Media Room,Office,Recreation Room,Other Room
Basement Description: Finished
Other Specifics
| 2 | |
| Concrete Perimeter | |
| Asphalt | |
| Patio, Brick Paver Patio | |
| — | |
| 8859 SQ FT | |
| — | |
| Full | |
| Vaulted/Cathedral Ceilings, Hardwood Floors, First Floor Laundry | |
| Range, Microwave, Dishwasher, Refrigerator, Washer, Dryer, Disposal | |
| Not in DB | |
| Clubhouse, Pool, Sidewalks, Street Lights, Street Paved | |
| — | |
| — | |
| Gas Log |
Tax History
| Year | Property Taxes |
|---|---|
| 2013 | $8,360 |
| 2016 | $10,686 |
| 2022 | $10,779 |
| 2025 | $12,298 |
Contact Agent
Nearby Similar Homes
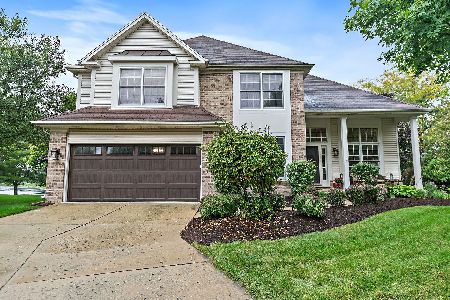


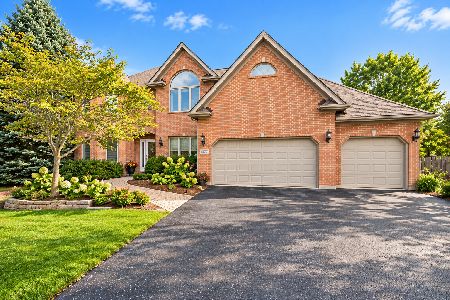
Nearby Sold Comparables

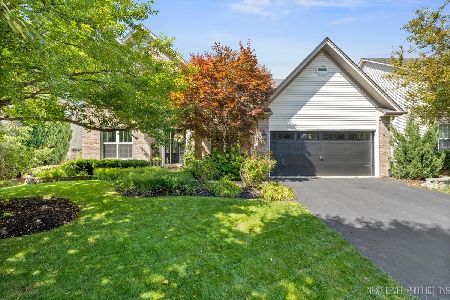
590 Lake Ridge Drive, South Elgin, Illinois 60177

Sold
$369,900
4 beds / 2.2 baths / 2,942 ft2
Single Family / Built: 2002
3178
606 Lake Ridge Drive, South Elgin, Illinois 60177
Sold
$395,900
4 beds / 3.1 baths / 2,900 ft2
Single Family / Built: 2001
4072
Contact Agent
Listing Provided By
Coldwell Banker The Real Estate Group
