

599 Trout Park Boulevard, Elgin, Illinois 60120
Sorry, we are updating photos, please update this page in 15 minutes
$254,000
|
Sold
|
|
| Status: | Closed |
| Sqft: | 2,268 |
| Cost/Sqft: | $110 |
| Beds: | 3 |
| Baths: | 3 |
| Year Built: | 1950 |
| Property Taxes: | $6,354 |
| Days On Market: | 2618 |
| Lot Size: | 0,24 |
Description
AMAZING, UPDATED HOME LOCATED ON ELGIN'S EAST SIDE!!! 4 BR, 2.5 BATH home has so much to offer! Nicely done kitchen with tons of cabinet space! Master bedroom features gorgeous updated master bathroom! Enjoy your fireplace in your cozy basement on those winter snowy nights. Huge new deck in a fully fenced yard for entertaining. So much has been done here! Roof replaced in 2010. Furnace, A/C & water heater in 2019. All of this conveniently located near downtown Elgin, I90 and so much more!
Property Specifics
| Single Family | |
| — | |
| — | |
| 1950 | |
| Full | |
| Vinyl Siding | |
| Asphalt | |
| — | |
| No | |
| 0.24 |
| Kane | |
| — | |
| — / Not Applicable | |
| None | |
| Public | |
| Public Sewer | |
| Central Air | |
| Natural Gas, Forced Air | |
| 10503104 | |
| 0601428008 |
Nearby Schools
| NAME: | DISTRICT: | DISTANCE: | |
|---|---|---|---|
|
Grade School
Coleman Elementary School |
46 | — | |
|
Middle School
Larsen Middle School |
46 | Not in DB | |
|
High School
Elgin High School |
46 | Not in DB | |
Property History
| DATE: | EVENT: | PRICE: | SOURCE: |
|---|---|---|---|
| 10 Dec, 2009 | Sold | $90,000 | MRED MLS |
| 21 Nov, 2009 | Under contract | $95,000 | MRED MLS |
| — | Last price change | $129,000 | MRED MLS |
| 30 May, 2009 | Listed for sale | $129,000 | MRED MLS |
| 21 Apr, 2010 | Sold | $175,000 | MRED MLS |
| 20 Apr, 2010 | Under contract | $175,000 | MRED MLS |
| 20 Apr, 2010 | Listed for sale | $175,000 | MRED MLS |
| 24 Oct, 2019 | Sold | $254,000 | MRED MLS |
| 3 Sep, 2019 | Under contract | $250,000 | MRED MLS |
| 1 Sep, 2019 | Listed for sale | $250,000 | MRED MLS |
Sorry, we are updating photos, please update this page in 15 minutes
Room Specifics
All Bedroom Info:
Total Bedrooms: 4
Bedrooms Above Ground: 3
Bedrooms Below Ground: 1
Total Bedrooms: 4
Bedrooms Above Ground: 3
Bedrooms Below Ground: 1
Second Bedroom Info:
Dimensions: —
Location: —Dimensions: —
Floor Type: Hardwood
Third Bedroom Info:
Dimensions: —
Location: —Dimensions: —
Floor Type: Carpet
Fourth Bedroom Info:
Dimensions: —
Location: —Dimensions: —
Floor Type: Ceramic Tile
Bathroom Info:
Full Bathrooms: 3
Partial Bathrooms: 1Full Bathrooms: 3
Bathroom Amenities: Whirlpool, Separate Shower, Double Sink
Bathroom in Basement: 1
Kitchen Info:
Dimensions: —
Location: —Dimensions: —
Floor Type: Ceramic Tile
Features: Eating Area-Breakfast Bar, Island
Living Room Info:
Dimensions: —
Location: —Dimensions: —
Floor Type: Hardwood
Additional Rooms Info:
Rooms: Foyer
Basement: FullRooms: Foyer
Other Specifics
| 2 | |
| Concrete Perimeter | |
| Garage | |
| — | |
| — | |
| — | |
| Deck | |
| Fenced Yard | |
| 73X137X75X136 | |
| — | |
| Full | |
| Hardwood Floors, First Floor Bedroom, First Floor Full Bath | |
| Range, Microwave, Dishwasher, High End Refrigerator, Washer, Dryer, Stainless Steel Appliance(s) | |
| Not in DB | |
| Sidewalks, Street Lights, Street Paved | |
| — | |
| Gas Starter |
Tax History
| Year | Property Taxes |
|---|---|
| 2009 | $5,101 |
| 2010 | $5,129 |
| 2019 | $6,354 |
Contact Agent
Nearby Similar Homes
1401 Sherwood Avenue, Elgin, Illinois 60120
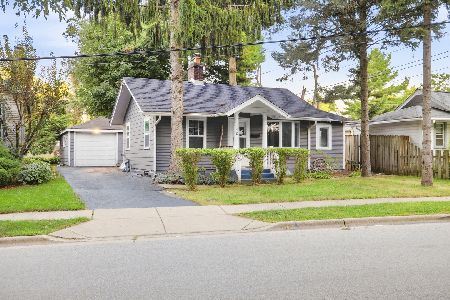
For Sale
$205,000
2 beds / 1.0 baths / 815 ft2
Single Family / Built: 1923
47
501 Glenwood Trail, Elgin, Illinois 60120
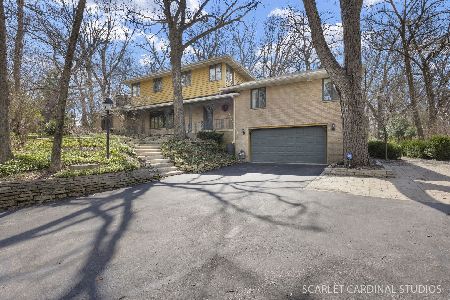
For Sale
$593,000
5 beds / 2.2 baths / 3,276 ft2
Single Family / Built: 1953
18
746 Parkway Avenue, Elgin, Illinois 60120
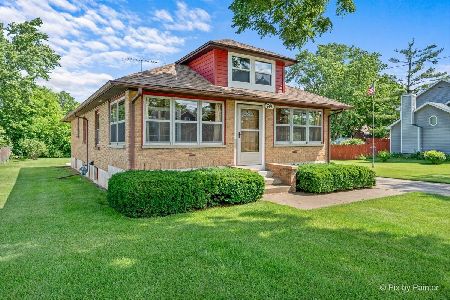
For Sale
$349,900
2 beds / 2.0 baths / 1,066 ft2
Single Family / Built: 1948
73
673 Ludlow Avenue, Elgin, Illinois 60120

For Sale
$182,500
1 beds / 1.0 baths / 576 ft2
Single Family / Built: 1940
46
1130 Duncan Avenue, Elgin, Illinois 60120

For Sale
$380,000
3 beds / 2.1 baths / 2,800 ft2
Single Family / Built: 1950
68
1020 Hill Avenue, Elgin, Illinois 60120

For Sale
$549,900
3 beds / 2.1 baths / 2,811 ft2
Single Family / Built: 1930
230
Nearby Sold Comparables
599 Trout Park Boulevard, Elgin, Illinois 60120

Sold
$95,000
3 beds / 1.1 baths / 0 ft2
Single Family / Built: 1950
6364
599 Trout Park Boulevard, Elgin, Illinois 60120
Sold
$175,000
3 beds / 1.1 baths / 1,900 ft2
Single Family / Built: 1950
6039
589 Trout Park Boulevard, Elgin, Illinois 60120
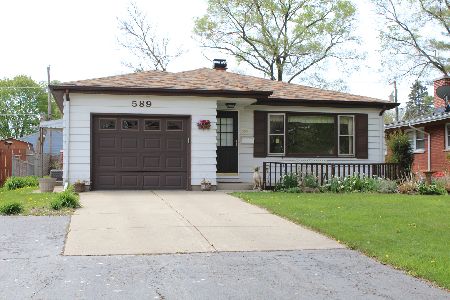
Sold
$220,000
3 beds / 2.1 baths / 2,270 ft2
Single Family / Built: 1963
2014
596 Glenwood Avenue, Elgin, Illinois 60120
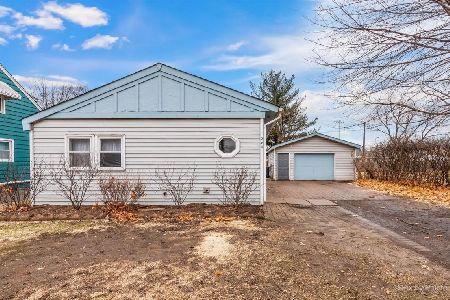
Sold
$149,900
2 beds / 1.0 baths / 651 ft2
Single Family / Built: 1932
1778
586 Glenwood Avenue, Elgin, Illinois 60120
Sold
$150,000
2 beds / 1.0 baths / 1,104 ft2
Single Family / Built: 1949
1765
586 Glenwood Avenue, Elgin, Illinois 60120
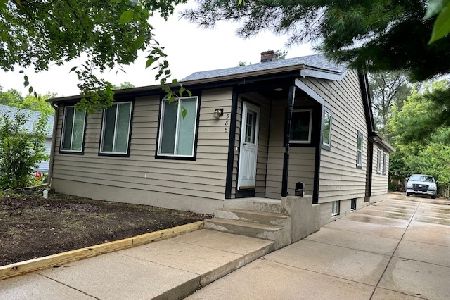
Sold
$239,800
2 beds / 1.0 baths / 1,104 ft2
Single Family / Built: 1949
808
Contact Agent
Listing Provided By
Suburban Life Realty, Ltd
