

5N105 Burr Road, St Charles, Illinois 60175
$1,430,000
|
Sold
|
|
| Status: | Closed |
| Sqft: | 7,566 |
| Cost/Sqft: | $224 |
| Beds: | 5 |
| Baths: | 6 |
| Year Built: | 2004 |
| Property Taxes: | $30,252 |
| Days On Market: | 3313 |
| Lot Size: | 2,50 |
Description
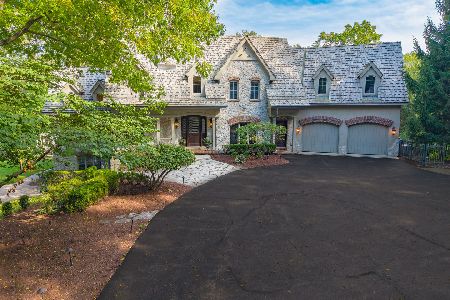
Exquisite stone English Manor home located on 2.5 acres just minutes from downtown St. Charles! Mature landscaping & stunning views make this immaculate estate a true retreat. Natural materials, detailed millwork, stone floors & impeccable craftsmanship are evident throughout. 1st Floor Master Suite with dressing room & private laundry, 2 staircases, spacious bedroom suites and expansive room sizes. Extra deep pour English Basement - fully excavated with radiant heat. This location can't be matched - easy access to schools, shopping, train station(s), Great Western Trail, Parks, etc. Thinking of building? Think again: enjoy pristine condition at fraction of the cost of building with this former home featured in the Chicagoland Luxury Home Tour. 48+ PG eBrochure.
Property Specifics
| Single Family | |
| — | |
| English | |
| 2004 | |
| Full, English | |
| Brick, Stone | |
| Shake | |
| — | |
| No | |
| 2.5 |
| Kane | |
| Burr Road Estates | |
| 0 / Not Applicable | |
| None | |
| Private Well | |
| Septic-Private | |
| Central Air | |
| Natural Gas, Forced Air | |
| 09771906 | |
| 0918476004 |
Nearby Schools
| NAME: | DISTRICT: | DISTANCE: | |
|---|---|---|---|
|
Grade School
Ferson Creek Elementary School |
303 | — | |
|
Middle School
Haines Middle School |
303 | Not in DB | |
|
Alternate High School
St Charles North High School |
— | Not in DB | |
Property History
| DATE: | EVENT: | PRICE: | SOURCE: |
|---|---|---|---|
| 6 Dec, 2018 | Sold | $1,430,000 | MRED MLS |
| 14 Oct, 2018 | Under contract | $1,695,000 | MRED MLS |
| — | Last price change | $1,795,000 | MRED MLS |
| 6 Oct, 2017 | Listed for sale | $1,795,000 | MRED MLS |
Room Specifics
Total Bedrooms: 5
Bedrooms Above Ground: 5
Bedrooms Below Ground: 0
Dimensions: —
Floor Type: Hardwood
Dimensions: —
Floor Type: Hardwood
Dimensions: —
Floor Type: Hardwood
Full Bathrooms: 6
Bathroom Amenities: Whirlpool, Separate Shower, Steam Shower, Double Sink
Bathroom in Basement: 0
Dimensions: —
Floor Type: Hardwood
Dimensions: —
Floor Type: Hardwood
Features: Eating Area-Breakfast Bar, Eating Area-Table Space, Island, Pantry-Butler, Pantry-Walk-in
Dimensions: —
Floor Type: Travertine
Dimensions: —
Floor Type: Hardwood
Rooms: Bedroom 5, Eating Area, Den, Great Room, Bonus Room, Foyer, Mud Room, Other Room
Other Specifics
| 3 | |
| Concrete Perimeter | |
| Garage | |
| — | |
| — | |
| — | |
| Balcony, Patio, Porch, Storms/Screens | |
| Landscaped | |
| 265X407 | |
| Unfinished | |
| Full | |
| Vaulted/Cathedral Ceilings, Hardwood Floors, Heated Floors, First Floor Bedroom, Second Floor Laundry, First Floor Full Bath | |
| Double Oven, Range, Microwave, Dishwasher, Refrigerator, Washer, Dryer, Disposal | |
| Not in DB | |
| Street Paved | |
| — | |
| Gas Log, Gas Starter |
Tax History
| Year | Property Taxes |
|---|---|
| 2018 | $30,252 |
Contact Agent
Nearby Similar Homes
Nearby Sold Comparables


Contact Agent
Listing Provided By
RE/MAX All Pro
