

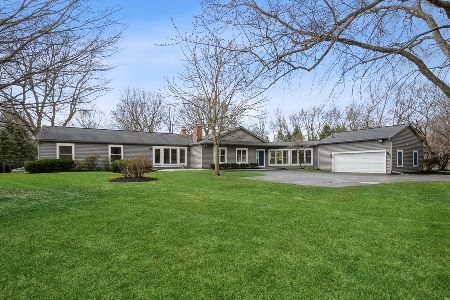
5N154 Percheron Lane, Wayne, Illinois 60184
Subdivision > Pre' Du Chevaux
Sorry, we are updating photos, please update this page in 15 minutes
$405,000
|
Sold
|
|
| Status: | Closed |
| Sqft: | 3,715 |
| Cost/Sqft: | $114 |
| Beds: | 4 |
| Baths: | 5 |
| Year Built: | 1990 |
| Property Taxes: | $11,982 |
| Days On Market: | 4109 |
| Lot Size: | 0,99 |
Property Specifics
| Single Family | |
| — | |
| — | |
| 1990 | |
| Full | |
| Cedar, Frame | |
| Asphalt | |
| — | |
| No | |
| 0.99 |
| Du Page | |
| Pre' Du Chevaux | |
| 500 / Annual | |
| None | |
| Private Well | |
| Septic-Private | |
| Central Air | |
| Natural Gas, Forced Air, Zoned | |
| 09010288 | |
| 0117307013 |
Nearby Schools
| NAME: | DISTRICT: | DISTANCE: | |
|---|---|---|---|
|
Grade School
Wayne Elementary School |
46 | — | |
|
Middle School
Kenyon Woods Middle School |
46 | Not in DB | |
|
High School
South Elgin High School |
46 | Not in DB | |
Property History
| DATE: | EVENT: | PRICE: | SOURCE: |
|---|---|---|---|
| 20 Jan, 2012 | Sold | $290,000 | MRED MLS |
| 12 Dec, 2011 | Under contract | $299,900 | MRED MLS |
| — | Last price change | $310,000 | MRED MLS |
| 30 Nov, 2011 | Listed for sale | $310,000 | MRED MLS |
| 11 Dec, 2015 | Sold | $405,000 | MRED MLS |
| 10 Nov, 2015 | Under contract | $424,900 | MRED MLS |
| — | Last price change | $439,000 | MRED MLS |
| 12 Aug, 2015 | Listed for sale | $439,000 | MRED MLS |
| 18 Oct, 2018 | Sold | $400,000 | MRED MLS |
| 28 Jul, 2018 | Under contract | $410,000 | MRED MLS |
| 13 Jul, 2018 | Listed for sale | $410,000 | MRED MLS |
Sorry, we are updating photos, please update this page in 15 minutes
Room Specifics
All Bedroom Info:
Total Bedrooms: 4
Bedrooms Above Ground: 4
Bedrooms Below Ground: 0
Total Bedrooms: 4
Bedrooms Above Ground: 4
Bedrooms Below Ground: 0
Second Bedroom Info:
Dimensions: —
Location: —Dimensions: —
Floor Type: Hardwood
Third Bedroom Info:
Dimensions: —
Location: —Dimensions: —
Floor Type: Hardwood
Fourth Bedroom Info:
Dimensions: —
Location: —Dimensions: —
Floor Type: Hardwood
Bathroom Info:
Full Bathrooms: 5
Partial Bathrooms: 2Full Bathrooms: 5
Bathroom Amenities: Whirlpool, Separate Shower, Double Sink
Bathroom in Basement: 0
Dining Room Info:
Dimensions: —
Location: —Dimensions: —
Floor Type: Hardwood
Kitchen Info:
Dimensions: —
Location: —Dimensions: —
Floor Type: Hardwood
Features: Eating Area-Breakfast Bar, Eating Area-Table Space
Laundry Room Info:
Dimensions: —
Location: —Dimensions: —
Floor Type: Ceramic Tile
Additional Rooms Info:
Rooms: Great Room, Loft, Office
Basement: FullRooms: Great Room, Loft, Office
Other Specifics
| 4 | |
| Concrete Perimeter | |
| Garage | |
| — | |
| — | |
| — | |
| Deck | |
| Cul-De-Sac, Irregular Lot, Wooded | |
| 174 X 249 | |
| Unfinished | |
| Full | |
| Vaulted/Cathedral Ceilings, Bar-Wet, Hardwood Floors, First Floor Bedroom, First Floor Full Bath | |
| Range, Microwave, Dishwasher, Refrigerator | |
| Not in DB | |
| Horse-Riding Trails, Street Paved | |
| — | |
| Double Sided, Wood Burning, Gas Log, Gas Starter |
Tax History
| Year | Property Taxes |
|---|---|
| 2012 | $12,108 |
| 2015 | $11,982 |
| 2018 | $10,984 |
Contact Agent
Nearby Similar Homes
Nearby Sold Comparables
5N154 Percheron Lane, Wayne, Illinois 60184

Sold
$299,900
4 beds / 3.2 baths / 3,715 ft2
Single Family / Built: 1990
5460
5N154 Percheron Lane, Wayne, Illinois 60184
Sold
$410,000
4 beds / 3.2 baths / 3,715 ft2
Single Family / Built: 1990
3043
5N130 Percheron Lane, Wayne, Illinois 60184
Sold
$498,900
4 beds / 3.2 baths / 5,100 ft2
Single Family / Built: 1990
4321
5N176 Percheron Lane, Wayne, Illinois 60184
Sold
$415,000
4 beds / 3.1 baths / 3,196 ft2
Single Family / Built: 1990
3058
31W709 Peterson Drive, Wayne, Illinois 60184
Sold
$550,000
4 beds / 4.1 baths / 4,122 ft2
Single Family / Built: 1971
1678
Contact Agent
Listing Provided By
Kettley & Company Realtors
