

5N345 Deer Run Drive, St Charles, Illinois 60175
Subdivision > Deer Run Creek
Sorry, we are updating photos, please update this page in 15 minutes
$319,000
|
Sold
|
|
| Status: | Closed |
| Sqft: | 2,700 |
| Cost/Sqft: | $122 |
| Beds: | 4 |
| Baths: | 3 |
| Year Built: | 1979 |
| Property Taxes: | $4,181 |
| Days On Market: | 6207 |
| Lot Size: | 1,20 |
Description
ALL BRICK 2 STORY W/1ST FLOOR MASTER BDRM--SECOND FLOOR FEATURES 3 HUGE BDRMS ALL W/COMPUTER NOOKS & LOTS OF CLOSET SPACE!! THIS HOME SHOWS LIKE NEW...NEW CARPET & PAINT...NEWER ROOF, FURNACE & A/C...HARDWOODS, FULL BSMT! SPACIOUS EAT-IN KITCH W/BAY WINDOW & WALK-IN PANTRY OPENS TO FAM RM W/FLOOR TO CEIL FIREPLACE...BEAUTIFUL WOODED CUL-DE-SAC LOT!! MOVE IN CONDITION & IMMEDIATE POSSESSION!!
Property Specifics
| Single Family | |
| — | |
| Traditional | |
| 1979 | |
| Full | |
| Brick | |
| Asphalt | |
| — | |
| No | |
| 1.2 |
| Kane | |
| Deer Run Creek | |
| 0 / Not Applicable | |
| None | |
| Private Well | |
| Septic-Private | |
| Central Air | |
| Natural Gas, Forced Air | |
| 07379387 | |
| 0813301003 |
Nearby Schools
| NAME: | DISTRICT: | DISTANCE: | |
|---|---|---|---|
|
Grade School
Ferson Creek Elementary School |
303 | — | |
|
Middle School
Haines Middle School |
303 | Not in DB | |
|
High School
St Charles North High School |
303 | Not in DB | |
Property History
| DATE: | EVENT: | PRICE: | SOURCE: |
|---|---|---|---|
| 24 May, 2010 | Sold | $319,000 | MRED MLS |
| 11 Apr, 2010 | Under contract | $328,900 | MRED MLS |
| — | Last price change | $348,700 | MRED MLS |
| 13 Nov, 2009 | Listed for sale | $348,700 | MRED MLS |
Sorry, we are updating photos, please update this page in 15 minutes
Room Specifics
All Bedroom Info:
Total Bedrooms: 4
Bedrooms Above Ground: 4
Bedrooms Below Ground: 0
Total Bedrooms: 4
Bedrooms Above Ground: 4
Bedrooms Below Ground: 0
Second Bedroom Info:
Dimensions: —
Location: —Dimensions: —
Floor Type: Carpet
Third Bedroom Info:
Dimensions: —
Location: —Dimensions: —
Floor Type: Carpet
Fourth Bedroom Info:
Dimensions: —
Location: —Dimensions: —
Floor Type: Carpet
Bathroom Info:
Full Bathrooms: 3
Partial Bathrooms: —Full Bathrooms: 3
Bathroom Amenities: —
Bathroom in Basement: 0
Dining Room Info:
Dimensions: —
Location: —Dimensions: —
Floor Type: Carpet
Kitchen Info:
Dimensions: —
Location: —Dimensions: —
Floor Type: Hardwood
Features: Eating Area-Table Space, Pantry-Walk-in
Laundry Room Info:
Dimensions: —
Location: —Dimensions: —
Floor Type: Ceramic Tile
Living Room Info:
Dimensions: —
Location: —Dimensions: —
Floor Type: Carpet
Family Room Info:
Dimensions: —
Location: —Dimensions: —
Floor Type: Hardwood
Additional Rooms Info:
Rooms: Gallery, Utility Room-1st Floor
Basement: FullRooms: Gallery, Utility Room-1st Floor
Other Specifics
| 2 | |
| Concrete Perimeter | |
| Garage | |
| — | |
| — | |
| — | |
| Deck | |
| Cul-De-Sac, Landscaped, Wooded | |
| 308X187X301X140 | |
| — | |
| Full | |
| First Floor Bedroom | |
| Range, Microwave, Dishwasher, Disposal | |
| Not in DB | |
| Street Paved | |
| — | |
| Wood Burning, Gas Starter |
Tax History
| Year | Property Taxes |
|---|---|
| 2010 | $4,181 |
Contact Agent
Nearby Similar Homes
40W170 Deer Run Drive, St Charles, Illinois 60175
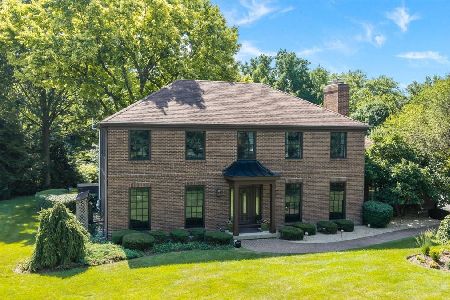
For Sale
$699,900
4 beds / 3.1 baths / 3,458 ft2
Single Family / Built: 1978
109
39W944 Deer Run Drive, St Charles, Illinois 60175
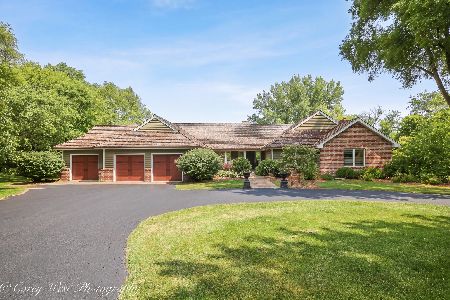
For Sale
$899,000
3 beds / 3.1 baths / 4,759 ft2
Single Family / Built: 1985
29
39W748 Goldenrod Drive, St Charles, Illinois 60175
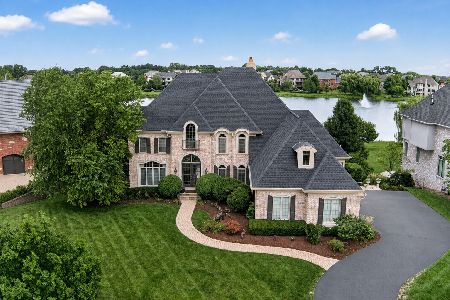
For Sale
$1,600,000
5 beds / 4.1 baths / 7,231 ft2
Single Family / Built: 2006
42
5N327 Switchgrass Lane, St Charles, Illinois 60175
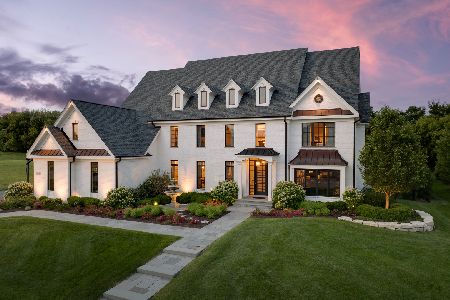
For Sale
$2,650,000
4 beds / 4.1 baths / 7,299 ft2
Single Family / Built: 2009
133
4N950 Prairie Lakes Boulevard, St Charles, Illinois 60175
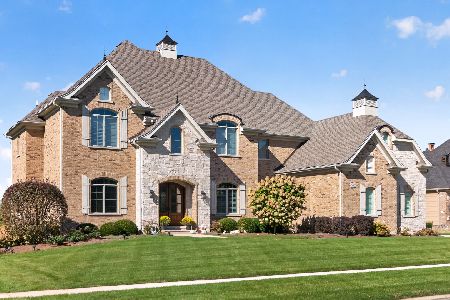
For Sale
$1,695,000
5 beds / 5.1 baths / 7,121 ft2
Single Family / Built: 2017
2
Nearby Sold Comparables
39W906 Stonecrop Court, St Charles, Illinois 60174

Sold
$409,900
4 beds / 3.2 baths / 3,192 ft2
Single Family / Built: 1979
2813
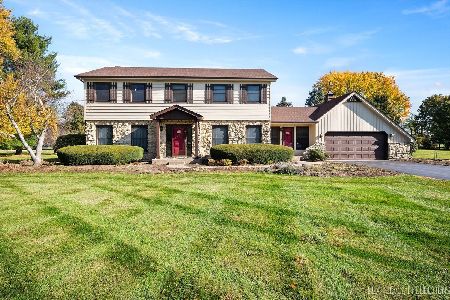
39W895 Stonecrop Court, St Charles, Illinois 60175
Sold
$347,900
4 beds / 2.1 baths / 2,731 ft2
Single Family / Built: 1987
6411
Contact Agent
Listing Provided By
RE/MAX All Pro
