

39W895 Stonecrop Court, St Charles, Illinois 60175
Sorry, we are updating photos, please update this page in 15 minutes
$323,500
|
Sold
|
|
| Status: | Closed |
| Sqft: | 2,731 |
| Cost/Sqft: | $127 |
| Beds: | 4 |
| Baths: | 3 |
| Year Built: | 1987 |
| Property Taxes: | $7,398 |
| Days On Market: | 6411 |
| Lot Size: | 1,39 |
Description
Spacious home on 1.39 acres! Mature landscaping & plenty of creature comforts. Laundry chute, bi bookcases. Leaded glass entry door & sidelights. Huge eat-in kit, vaulted & beamed FR w/brick gas log fp. Stunning master w/tray clg, wic & lux bath w/whirlpool tub sep shower & skylight. Partially fin bsmt w/rec room & lighted paddle fan. Built-in storage shelves in unfin bsmt. Electric air cleaner, humidifer.
Property Specifics
| Single Family | |
| — | |
| — | |
| 1987 | |
| Full | |
| Aluminum/Vinyl/Steel Siding, Brick | |
| Asphalt | |
| — | |
| No | |
| 1.39 |
| Kane | |
| — | |
| 65 / Annual | |
| None | |
| Private Well | |
| Septic-Private | |
| Central Air | |
| Natural Gas, Forced Air | |
| 07196078 | |
| 0813301005 |
Nearby Schools
| NAME: | DISTRICT: | DISTANCE: | |
|---|---|---|---|
|
Grade School
Ferson Creek Elementary School |
303 | — | |
|
Middle School
Haines Middle School |
303 | Not in DB | |
|
High School
St Charles North High School |
303 | Not in DB | |
Property History
| DATE: | EVENT: | PRICE: | SOURCE: |
|---|---|---|---|
| 12 Nov, 2009 | Sold | $323,500 | MRED MLS |
| 20 Oct, 2009 | Under contract | $347,900 | MRED MLS |
| — | Last price change | $350,000 | MRED MLS |
| 23 Apr, 2009 | Listed for sale | $374,000 | MRED MLS |
Sorry, we are updating photos, please update this page in 15 minutes
Room Specifics
All Bedroom Info:
Total Bedrooms: 4
Bedrooms Above Ground: 4
Bedrooms Below Ground: 0
Total Bedrooms: 4
Bedrooms Above Ground: 4
Bedrooms Below Ground: 0
Second Bedroom Info:
Dimensions: —
Location: —Dimensions: —
Floor Type: Carpet
Third Bedroom Info:
Dimensions: —
Location: —Dimensions: —
Floor Type: Carpet
Fourth Bedroom Info:
Dimensions: —
Location: —Dimensions: —
Floor Type: Carpet
Bathroom Info:
Full Bathrooms: 3
Partial Bathrooms: 1Full Bathrooms: 3
Bathroom Amenities: Whirlpool, Separate Shower, Double Sink
Bathroom in Basement: 0
Dining Room Info:
Dimensions: —
Location: —Dimensions: —
Floor Type: Carpet
Kitchen Info:
Dimensions: —
Location: —Dimensions: —
Floor Type: Vinyl
Features: Eating Area-Table Space, Pantry-Closet
Living Room Info:
Dimensions: —
Location: —Dimensions: —
Floor Type: Carpet
Family Room Info:
Dimensions: —
Location: —Dimensions: —
Floor Type: Carpet
Additional Rooms Info:
Rooms: Den, Eating Area, Gallery, Recreation Room, Utility Room-1st Floor
Basement: FullRooms: Den, Eating Area, Gallery, Recreation Room, Utility Room-1st Floor
Other Specifics
| 3 | |
| Concrete Perimeter | |
| Garage | |
| — | |
| — | |
| — | |
| Deck | |
| Cul-De-Sac, Landscaped | |
| 60544 SQ FT | |
| — | |
| Full | |
| Vaulted/Cathedral Ceilings, Skylight(s) | |
| Range, Microwave, Dishwasher, Disposal | |
| Not in DB | |
| Street Paved | |
| — | |
| Gas Log |
Tax History
| Year | Property Taxes |
|---|---|
| 2009 | $7,398 |
Contact Agent
Nearby Similar Homes
39W748 Goldenrod Drive, St Charles, Illinois 60175
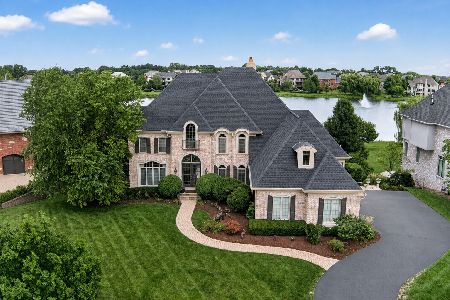
For Sale
$1,600,000
5 beds / 4.1 baths / 7,231 ft2
Single Family / Built: 2006
42
40W170 Deer Run Drive, St Charles, Illinois 60175
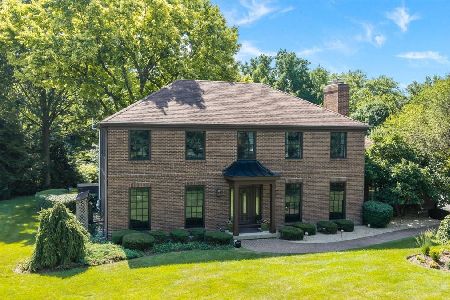
For Sale
$699,900
4 beds / 3.1 baths / 3,458 ft2
Single Family / Built: 1978
109
39W944 Deer Run Drive, St Charles, Illinois 60175
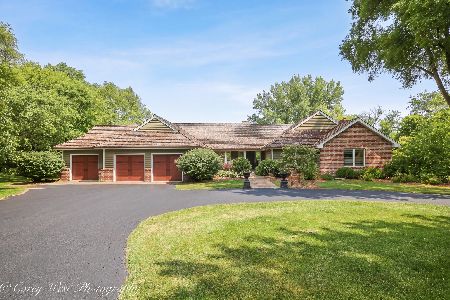
For Sale
$899,000
3 beds / 3.1 baths / 4,759 ft2
Single Family / Built: 1985
29
5N327 Switchgrass Lane, St Charles, Illinois 60175
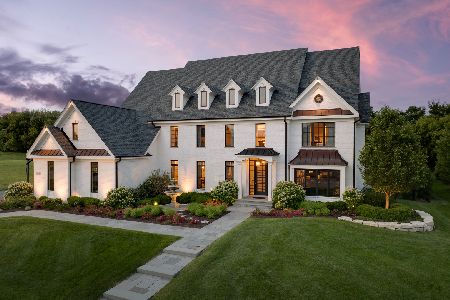
For Sale
$2,650,000
4 beds / 4.1 baths / 7,299 ft2
Single Family / Built: 2009
133
4N950 Prairie Lakes Boulevard, St Charles, Illinois 60175
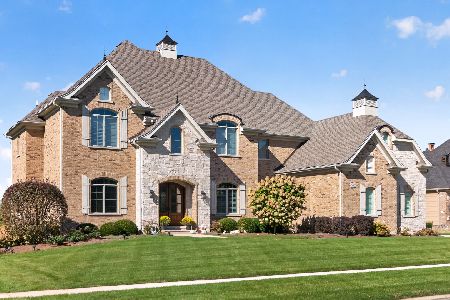
For Sale
$1,695,000
5 beds / 5.1 baths / 7,121 ft2
Single Family / Built: 2017
2
39W464 Long Meadow Lane, St Charles, Illinois 60175
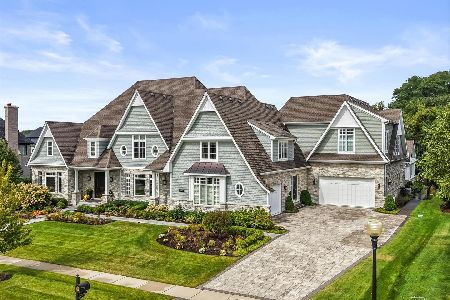
For Sale
$3,880,000
5 beds / 6.2 baths / 11,000 ft2
Single Family / Built: 2017
28
Nearby Sold Comparables
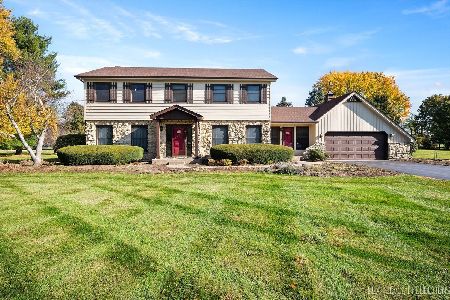
39W906 Stonecrop Court, St Charles, Illinois 60174

Sold
$409,900
4 beds / 3.2 baths / 3,192 ft2
Single Family / Built: 1979
2813
Contact Agent
Listing Provided By
RE/MAX Excels
