

5N464 Buckskin Trail, St Charles, Illinois 60175
Subdivision > Deer Run East
Sorry, we are updating photos, please update this page in 15 minutes
$450,000
|
Sold
|
|
| Status: | Closed |
| Sqft: | 2,430 |
| Cost/Sqft: | $193 |
| Beds: | 3 |
| Baths: | 4 |
| Year Built: | 1983 |
| Property Taxes: | $11,427 |
| Days On Market: | 5287 |
| Lot Size: | 1,71 |
Description
Solid Brick Ranch on 1.75 manicured acres. 4+ car heated garage, full finished basement with 3rd fireplace, in ground pool, screened porch, master suite with sitting room and bath with whirlpool tub and huge walkin shower with body sprays, Heated floors in master bath. whole house generator, newer roof and lots more. Owners spared no expense on this fantastic home. Quality all the way. Easy to show.
Property Specifics
| Single Family | |
| — | |
| Ranch | |
| 1983 | |
| Full | |
| Brick | |
| Asphalt | |
| — | |
| No | |
| 1.71 |
| Kane | |
| Deer Run East | |
| 110 / Annual | |
| None | |
| Private Well | |
| Septic-Private | |
| Central Air | |
| Natural Gas, Forced Air | |
| 08072789 | |
| 0813301014 |
Property History
| DATE: | EVENT: | PRICE: | SOURCE: |
|---|---|---|---|
| 12 Jul, 2013 | Sold | $450,000 | MRED MLS |
| 31 May, 2013 | Under contract | $469,000 | MRED MLS |
| — | Last price change | $495,000 | MRED MLS |
| 21 May, 2012 | Listed for sale | $597,000 | MRED MLS |
Sorry, we are updating photos, please update this page in 15 minutes
Room Specifics
All Bedroom Info:
Total Bedrooms: 5
Bedrooms Above Ground: 3
Bedrooms Below Ground: 2
Total Bedrooms: 5
Bedrooms Above Ground: 3
Bedrooms Below Ground: 2
Second Bedroom Info:
Dimensions: —
Location: —Dimensions: —
Floor Type: Carpet
Third Bedroom Info:
Dimensions: —
Location: —Dimensions: —
Floor Type: Carpet
Fourth Bedroom Info:
Dimensions: —
Location: —Dimensions: —
Floor Type: Carpet
Bathroom Info:
Full Bathrooms: 4
Partial Bathrooms: 1Full Bathrooms: 4
Bathroom Amenities: Whirlpool, Separate Shower, Handicap Shower, Double Sink, Full Body Spray Shower, Double Shower
Bathroom in Basement: 1
Dining Room Info:
Dimensions: —
Location: —Dimensions: —
Floor Type: Carpet
Kitchen Info:
Dimensions: —
Location: —Dimensions: —
Floor Type: Hardwood
Features: Eating Area-Table Space
Laundry Room Info:
Dimensions: —
Location: —Dimensions: —
Floor Type: Hardwood
Living Room Info:
Dimensions: —
Location: —Dimensions: —
Floor Type: Carpet
Family Room Info:
Dimensions: —
Location: —Dimensions: —
Floor Type: Carpet
Additional Rooms Info:
Rooms: Bedroom 5, Game Room, Recreation Room, Screened Porch, Sitting Room
Basement: FullRooms: Bedroom 5, Game Room, Recreation Room, Screened Porch, Sitting Room
Other Specifics
| 4 | |
| Brick/Mortar | |
| Garage | |
| — | |
| — | |
| — | |
| — | |
| Landscaped, Wooded | |
| 278X268X194X200X60 | |
| Full | |
| Full | |
| Bar-Wet, Hardwood Floors, Heated Floors, First Floor Bedroom, First Floor Full Bath | |
| Range, Microwave, Dishwasher, Refrigerator, Disposal, Trash Compactor | |
| Not in DB | |
| — | |
| — | |
| Wood Burning, Gas Log |
Tax History
| Year | Property Taxes |
|---|---|
| 2013 | $11,427 |
Contact Agent
Nearby Similar Homes
39W944 Deer Run Drive, St Charles, Illinois 60175
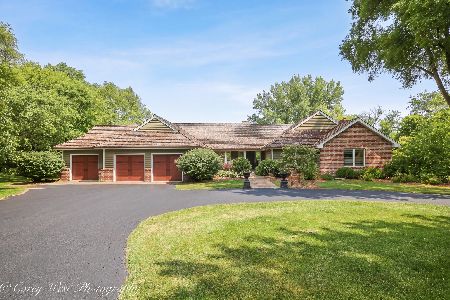
For Sale
$899,000
3 beds / 3.1 baths / 4,759 ft2
Single Family / Built: 1985
29
40W170 Deer Run Drive, St Charles, Illinois 60175
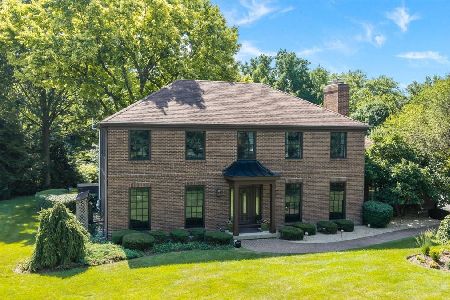
For Sale
$699,900
4 beds / 3.1 baths / 3,458 ft2
Single Family / Built: 1978
109
39W748 Goldenrod Drive, St Charles, Illinois 60175
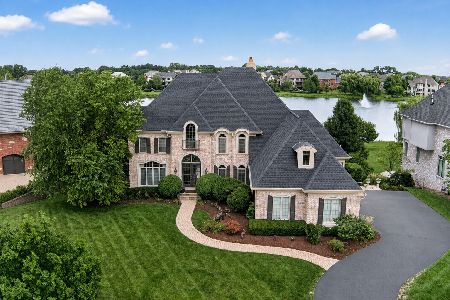
For Sale
$1,600,000
5 beds / 4.1 baths / 7,231 ft2
Single Family / Built: 2006
42
5N327 Switchgrass Lane, St Charles, Illinois 60175
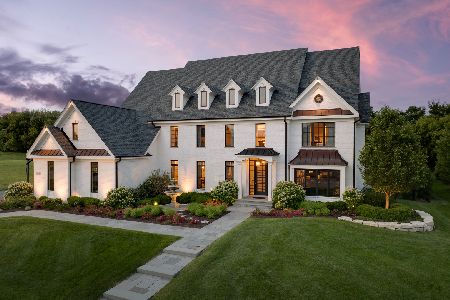
For Sale
$2,650,000
4 beds / 4.1 baths / 7,299 ft2
Single Family / Built: 2009
133
39W464 Long Meadow Lane, St Charles, Illinois 60175
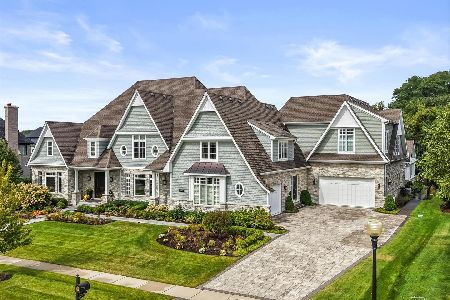
For Sale
$3,880,000
5 beds / 6.2 baths / 11,000 ft2
Single Family / Built: 2017
28
4N950 Prairie Lakes Boulevard, St Charles, Illinois 60175
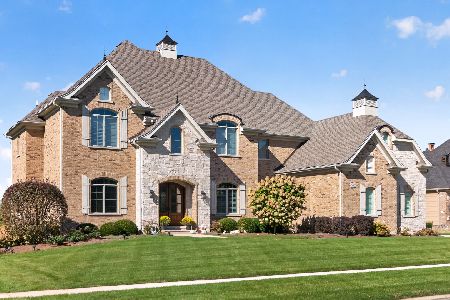
For Sale
$1,695,000
5 beds / 5.1 baths / 7,121 ft2
Single Family / Built: 2017
2
Nearby Sold Comparables
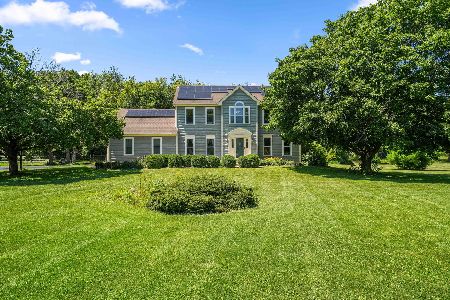
39W906 Stonecrop Court, St Charles, Illinois 60174

Sold
$409,900
4 beds / 3.2 baths / 3,192 ft2
Single Family / Built: 1979
2813
Contact Agent
Listing Provided By
Keller Williams Fox Valley Realty
