

5N525 Abbey Glen Drive, St Charles, Illinois 60175
Subdivision > Abbey Glen
Sorry, we are updating photos, please update this page in 15 minutes
$459,000
|
Sold
|
|
| Status: | Closed |
| Sqft: | 3,311 |
| Cost/Sqft: | $142 |
| Beds: | 4 |
| Baths: | 4 |
| Year Built: | 1999 |
| Property Taxes: | $13,309 |
| Days On Market: | 4184 |
| Lot Size: | 1,28 |
Description
Quality built home w/elaborate trim,moldings,tray ceilings,blt-ins...Granite kitch w/maple cabs,SS appls & bayed dinette that opens to upper Trex deck & scenic yard w/no neighbors behind!Dramatic 2-sty fam rm w/soaring fp & rear staircase...All bdrms w/volume ceils;bdrm2 w/full bth...Expansive brick paved patio w/firepit & pergola...Deep pour walk-out bsmt w/fp & bth rough-in...Beautifully landscaped yard-Impressive!
Property Specifics
| Single Family | |
| — | |
| Traditional | |
| 1999 | |
| Full,Walkout | |
| — | |
| No | |
| 1.28 |
| Kane | |
| Abbey Glen | |
| 450 / Annual | |
| Insurance | |
| Private Well | |
| Septic-Private | |
| 08890180 | |
| 0813258001 |
Nearby Schools
| NAME: | DISTRICT: | DISTANCE: | |
|---|---|---|---|
|
Grade School
Bell-graham Elementary School |
303 | — | |
|
Middle School
Thompson Middle School |
303 | Not in DB | |
|
High School
St Charles North High School |
303 | Not in DB | |
Property History
| DATE: | EVENT: | PRICE: | SOURCE: |
|---|---|---|---|
| 18 Jun, 2015 | Sold | $459,000 | MRED MLS |
| 18 May, 2015 | Under contract | $469,000 | MRED MLS |
| — | Last price change | $485,000 | MRED MLS |
| 14 Apr, 2015 | Listed for sale | $485,000 | MRED MLS |
Sorry, we are updating photos, please update this page in 15 minutes
Room Specifics
All Bedroom Info:
Total Bedrooms: 4
Bedrooms Above Ground: 4
Bedrooms Below Ground: 0
Total Bedrooms: 4
Bedrooms Above Ground: 4
Bedrooms Below Ground: 0
Second Bedroom Info:
Dimensions: —
Location: —Dimensions: —
Floor Type: Carpet
Third Bedroom Info:
Dimensions: —
Location: —Dimensions: —
Floor Type: Carpet
Fourth Bedroom Info:
Dimensions: —
Location: —Dimensions: —
Floor Type: Carpet
Bathroom Info:
Full Bathrooms: 4
Partial Bathrooms: 1Full Bathrooms: 4
Bathroom Amenities: Whirlpool,Separate Shower,Double Sink
Bathroom in Basement: 0
Additional Rooms Info:
Rooms: Den
Basement: Full,WalkoutRooms: Den
Basement Description: Unfinished,Exterior Access,Bathroom Rough-In
Other Specifics
| 3 | |
| Concrete Perimeter | |
| Asphalt,Circular,Side Drive | |
| Deck, Brick Paver Patio | |
| Landscaped | |
| 170X265X197X291 | |
| — | |
| Full | |
| Vaulted/Cathedral Ceilings, Skylight(s), Hardwood Floors, First Floor Laundry | |
| Range, Microwave, Dishwasher, Refrigerator, Washer, Dryer, Stainless Steel Appliance(s) | |
| Not in DB | |
| Street Paved | |
| — | |
| — | |
| Wood Burning, Gas Log |
Tax History
| Year | Property Taxes |
|---|---|
| 2015 | $13,309 |
Contact Agent
Nearby Similar Homes
39W364 Longmeadow Lane, St Charles, Illinois 60175
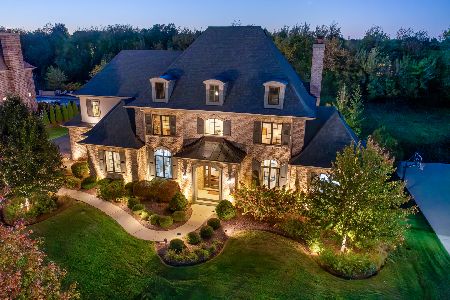
For Sale
$2,199,999
4 beds / 5.1 baths / 4,970 ft2
Single Family / Built: 2014
157
5N327 Switchgrass Lane, St Charles, Illinois 60175
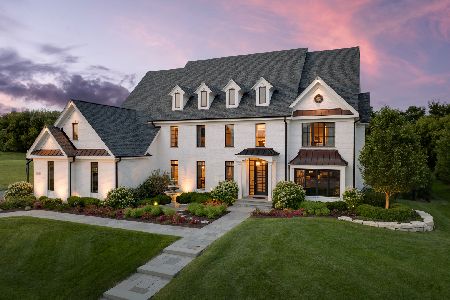
For Sale
$2,750,000
4 beds / 4.1 baths / 7,299 ft2
Single Family / Built: 2009
88
5N145 Prairie Rose Drive, St Charles, Illinois 60175
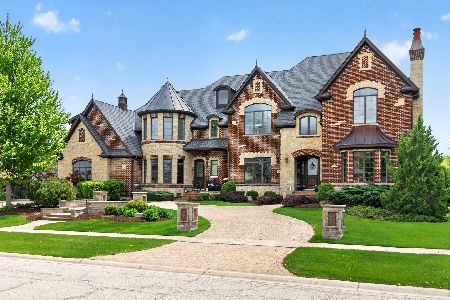
For Sale
$2,395,000
6 beds / 8.1 baths / 11,825 ft2
Single Family / Built: 2009
139
5N512 Buckskin Trail, St Charles, Illinois 60175
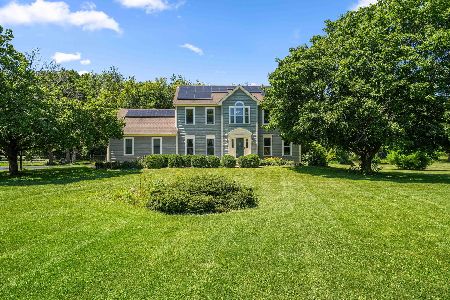
For Sale
$599,000
4 beds / 2.1 baths / 2,718 ft2
Single Family / Built: 1988
58
Nearby Sold Comparables
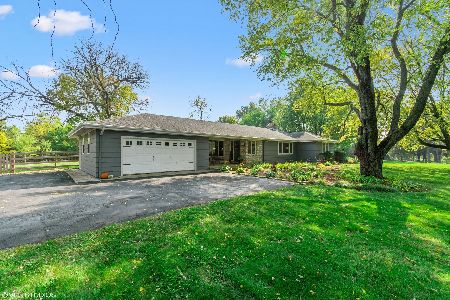
7N577 Stevens Road, St Charles, Illinois 60175
Sold
$349,900
2 beds / 1.1 baths / 1,445 ft2
Single Family / Built: 1952
2178
5N490 Abbey Glen Drive, St Charles, Illinois 60175

Sold
$900,000
4 beds / 2.1 baths / 3,585 ft2
Single Family / Built: 1998
1207
St Charles, Illinois 60175

Sold
$335,000
4 beds / 2.1 baths / 2,282 ft2
Single Family / Built: 2001
2056
St Charles, Illinois 60175

Sold
$339,900
4 beds / 2.1 baths / 2,354 ft2
Single Family / Built: 2002
2069
St Charles, Illinois 60175

Sold
$319,900
3 beds / 2.0 baths / 1,426 ft2
Single Family / Built: —
1996
Contact Agent
Listing Provided By
RE/MAX All Pro
