

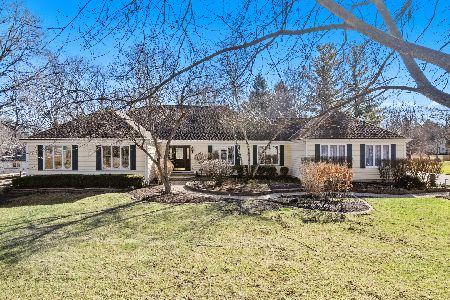
5N562 Guild Lane, Wayne, Illinois 60184
Sorry, we are updating photos, please update this page in 15 minutes
$303,000
|
Sold
|
|
| Status: | Closed |
| Sqft: | 3,427 |
| Cost/Sqft: | $92 |
| Beds: | 3 |
| Baths: | 2 |
| Year Built: | 1961 |
| Property Taxes: | $10,634 |
| Days On Market: | 6494 |
| Lot Size: | 0,00 |
Description
AS-IS all brick ranch situated on a gorgeous 1.4 acre lot. Great views from every area of the home. Features hardwood floors, large rooms, 35X11 enclosed porch, 2 fireplaces. 3rd bath plumbing roughed in. 3rd car garage transformed into an office w/ 2 rooms & room for a small car or storage. ADDENDUM AFTER CONTRACT ACCEPTANCE
Property Specifics
| Single Family | |
| — | |
| Ranch | |
| 1961 | |
| None | |
| Brick | |
| — | |
| — | |
| No | |
| — |
| Du Page | |
| — | |
| 0 / Not Applicable | |
| None | |
| Private Well | |
| Septic-Private | |
| None | |
| Natural Gas, Steam | |
| 07122478 | |
| 0118207005 |
Nearby Schools
| NAME: | DISTRICT: | DISTANCE: | |
|---|---|---|---|
|
Grade School
Wayne Elementary School |
46 | — | |
|
Middle School
Wayne Elementary School |
46 | Not in DB | |
|
High School
Bartlett High School |
46 | Not in DB | |
Property History
| DATE: | EVENT: | PRICE: | SOURCE: |
|---|---|---|---|
| 15 May, 2009 | Sold | $303,000 | MRED MLS |
| 17 Apr, 2009 | Under contract | $314,900 | MRED MLS |
| — | Last price change | $334,900 | MRED MLS |
| 30 Jan, 2009 | Listed for sale | $374,900 | MRED MLS |
Sorry, we are updating photos, please update this page in 15 minutes
Room Specifics
All Bedroom Info:
Total Bedrooms: 3
Bedrooms Above Ground: 3
Bedrooms Below Ground: 0
Total Bedrooms: 3
Bedrooms Above Ground: 3
Bedrooms Below Ground: 0
Second Bedroom Info:
Dimensions: —
Location: —Dimensions: —
Floor Type: Hardwood
Third Bedroom Info:
Dimensions: —
Location: —Dimensions: —
Floor Type: Hardwood
Bathroom Info:
Full Bathrooms: 2
Partial Bathrooms: —Full Bathrooms: 2
Bathroom Amenities: —
Bathroom in Basement: 0
Dining Room Info:
Dimensions: —
Location: —Dimensions: —
Floor Type: Hardwood
Kitchen Info:
Dimensions: —
Location: —Dimensions: —
Floor Type: Vinyl
Features: Eating Area-Table Space
Laundry Room Info:
Dimensions: —
Location: —Dimensions: —
Floor Type: Ceramic Tile
Living Room Info:
Dimensions: —
Location: —Dimensions: —
Floor Type: Hardwood
Family Room Info:
Dimensions: —
Location: —Dimensions: —
Floor Type: Hardwood
Additional Rooms Info:
Rooms: Enclosed Porch, Foyer, Office, Other Room, Recreation Room, Utility Room-1st Floor
Basement: NoneRooms: Enclosed Porch, Foyer, Office, Other Room, Recreation Room, Utility Room-1st Floor
Other Specifics
| 3 | |
| Concrete Perimeter | |
| Garage | |
| — | |
| — | |
| — | |
| — | |
| Fenced Yard, Forest Preserve Adjacent | |
| 270X260 | |
| — | |
| Yes | |
| First Floor Bedroom | |
| Double Oven, Dishwasher, Refrigerator, Washer, Dryer, Disposal | |
| Not in DB | |
| Horse-Riding Trails | |
| — | |
| — |
Tax History
| Year | Property Taxes |
|---|---|
| 2009 | $10,634 |
Contact Agent
Nearby Similar Homes
5N625 Rochefort Lane, Wayne, Illinois 60184
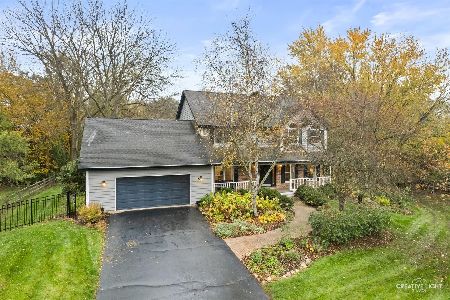
For Sale
$635,000
4 beds / 2.1 baths / 2,860 ft2
Single Family / Built: 1989
5
5N440 Derby Road, Wayne, Illinois 60184
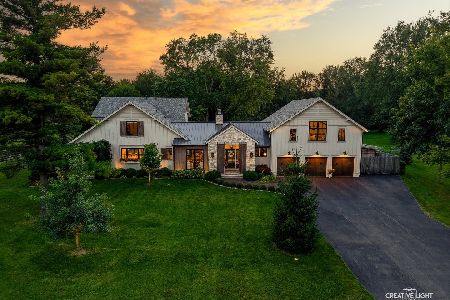
For Sale
$2,399,000
4 beds / 4.1 baths / 5,111 ft2
Single Family / Built: 1995
20
Nearby Sold Comparables
5N540 Guild Lane, Wayne, Illinois 60184
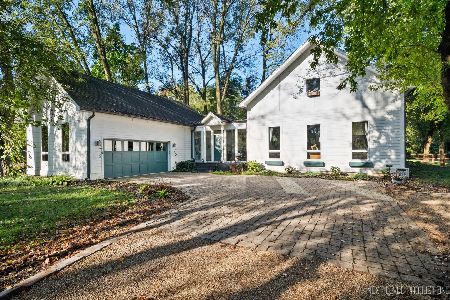
Sold
$599,000
4 beds / 3.0 baths / 3,440 ft2
Single Family / Built: 2004
769
5N540 Guild Lane, Wayne, Illinois 60184

Sold
$349,500
4 beds / 2.1 baths / 3,400 ft2
Single Family / Built: 2004
2776
5N601 Guild Lane, Wayne, Illinois 60184
Sold
$430,000
5 beds / 5.0 baths / 6,556 ft2
Single Family / Built: 1989
2551
5N520 Guild Lane, Wayne, Illinois 60184
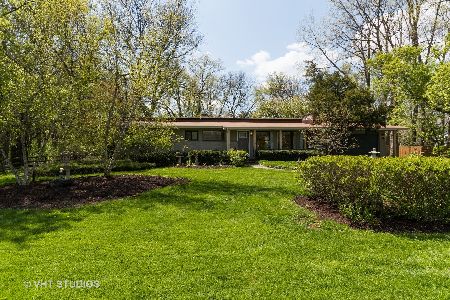
Sold
$324,900
3 beds / 1.1 baths / 1,326 ft2
Single Family / Built: 1958
2349
32W225 Pratt Road, Wayne, Illinois 60184
Sold
$675,000
3 beds / 2.1 baths / 3,918 ft2
Single Family / Built: 1988
251
32W180 Glos Street, Wayne, Illinois 60184
Sold
$249,900
3 beds / 1.0 baths / 1,416 ft2
Single Family / Built: 1914
3745
Contact Agent
Listing Provided By
Coldwell Banker The Real Estate Group
