

5N630 Carriage Way, Bartlett, Illinois 60103
Subdivision > Brookwood Estates


$418,500
|
Sold
|
|
| Status: | Closed |
| Sqft: | 2,517 |
| Cost/Sqft: | $182 |
| Beds: | 4 |
| Baths: | 3 |
| Year Built: | 1978 |
| Property Taxes: | $8,601 |
| Days On Market: | 2427 |
| Lot Size: | 1,03 |
Description
Beautiful home with so many appealing features - nice foyer welcomes you in, lovely kitchen with all stainless steel appliances, plenty of elegant cabinets and eating area, awesome formal dinning & living rooms , generous size bedrooms, nice closet space, cozy family room with wood fireplace and entrance to outside. Finished basement with two good size carpeted rooms, perfect for office, gym or games and large cemented area for you to bring your design and make it fit your own lifestyle . Fabulous outdoors offer a nice big deck, brick patio, elegant gazebo with wood pergola deck - great for relaxing summer night or fun & entertainment . Over an acre beautiful lot - come see now
Property Specifics
| Single Family | |
| — | |
| Colonial | |
| 1978 | |
| Full | |
| Brick, Cedar | |
| Asphalt | |
| — | |
| No | |
| 1.03 |
| Du Page | |
| Brookwood Estates | |
| 0 / Not Applicable | |
| None | |
| Private Well | |
| Septic-Private | |
| Central Air | |
| Natural Gas, Forced Air | |
| 10673735 | |
| 0115101012 |
Nearby Schools
| NAME: | DISTRICT: | DISTANCE: | |
|---|---|---|---|
|
Grade School
Hawk Hollow Elementary School |
46 | — | |
|
Middle School
East View Middle School |
46 | Not in DB | |
|
High School
Bartlett High School |
46 | Not in DB | |
Property History
| DATE: | EVENT: | PRICE: | SOURCE: |
|---|---|---|---|
| 19 Jan, 2017 | Sold | $320,000 | MRED MLS |
| 15 Nov, 2016 | Under contract | $306,900 | MRED MLS |
| — | Last price change | $325,500 | MRED MLS |
| 4 Apr, 2016 | Listed for sale | $350,000 | MRED MLS |
| 19 Jun, 2020 | Sold | $418,500 | MRED MLS |
| 24 Apr, 2020 | Under contract | $459,000 | MRED MLS |
| 20 Mar, 2020 | Listed for sale | $459,000 | MRED MLS |


Room Specifics
All Bedroom Info:
Total Bedrooms: 4
Bedrooms Above Ground: 4
Bedrooms Below Ground: 0
Total Bedrooms: 4
Bedrooms Above Ground: 4
Bedrooms Below Ground: 0
Second Bedroom Info:
Dimensions: —
Location: —Dimensions: —
Floor Type: Carpet
Third Bedroom Info:
Dimensions: —
Location: —Dimensions: —
Floor Type: Carpet
Fourth Bedroom Info:
Dimensions: —
Location: —Dimensions: —
Floor Type: Carpet
Bathroom Info:
Full Bathrooms: 3
Partial Bathrooms: 1Full Bathrooms: 3
Bathroom Amenities: Separate Shower
Bathroom in Basement: 0
Dining Room Info:
Dimensions: —
Location: —Dimensions: —
Floor Type: Hardwood
Kitchen Info:
Dimensions: —
Location: —Dimensions: —
Floor Type: Hardwood
Features: Eating Area-Table Space
Living Room Info:
Dimensions: —
Location: —Dimensions: —
Floor Type: Hardwood
Family Room Info:
Dimensions: —
Location: —Dimensions: —
Floor Type: Hardwood
Additional Rooms Info:
Rooms: Recreation Room, Other Room, Foyer, Recreation Room
Basement: FullRooms: Recreation Room, Other Room, Foyer, Recreation Room
Other Specifics
| 2 | |
| Concrete Perimeter | |
| Garage | |
| — | |
| — | |
| — | |
| Deck, Patio, Storms/Screens | |
| Corner Lot | |
| 45114 | |
| — | |
| Full | |
| — | |
| Range, Dishwasher, Refrigerator, Washer, Dryer, Disposal | |
| Not in DB | |
| — | |
| — | |
| Wood Burning |
Tax History
| Year | Property Taxes |
|---|---|
| 2017 | $7,678 |
| 2020 | $8,601 |
Contact Agent
Nearby Similar Homes
Bartlett, Illinois 60103

For Sale
$2,500,000
6 beds / 4.1 baths / 7,929 ft2
Single Family / Built: 1958
100
5N341 Cuyahoga Terrace, Bartlett, Illinois 60103
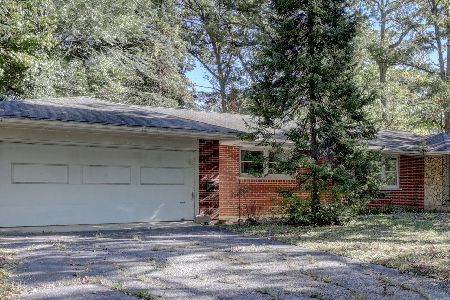
For Sale
$409,896
3 beds / 2.0 baths / 1,821 ft2
Single Family / Built: 1967
20
1185 Appletree Lane, Bartlett, Illinois 60103
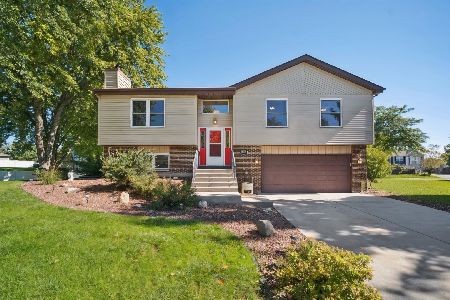
For Sale
$369,900
3 beds / 2.0 baths / 1,468 ft2
Single Family / Built: 1985
38
1007 Confederation Drive, Bartlett, Illinois 60103
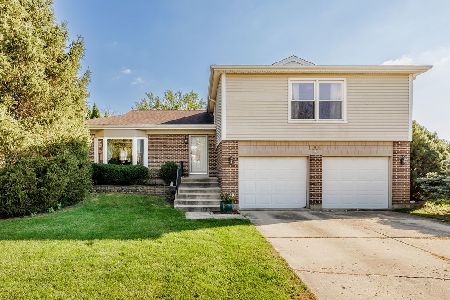
For Sale
$445,000
4 beds / 2.1 baths / 1,912 ft2
Single Family / Built: 1978
16
Nearby Sold Comparables
5N630 Carriage Way, Bartlett, Illinois 60103

Sold
$306,900
4 beds / 2.1 baths / 2,517 ft2
Single Family / Built: 1978
3873
29W553 Brentwood Court, Bartlett, Illinois 60103
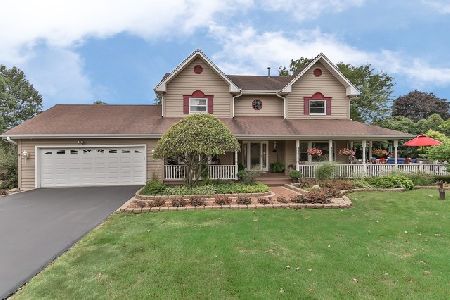
Sold
$459,900
4 beds / 2.1 baths / 3,200 ft2
Single Family / Built: 1984
2260
5N671 Carriage Way Drive, Bartlett, Illinois 60103
Sold
$417,000
4 beds / 3.1 baths / 2,954 ft2
Single Family / Built: 1988
3192
29W481 Garden Drive, Bartlett, Illinois 60103
Sold
$349,900
3 beds / 2.1 baths / 2,800 ft2
Single Family / Built: 1985
5836
29W515 Morningside Drive, Bartlett, Illinois 60103
Sold
$457,000
4 beds / 3.0 baths / 3,595 ft2
Single Family / Built: 1988
2477
Contact Agent
Listing Provided By
Unique Realty LLC
