

5N733 Arboretum Lane, St Charles, Illinois 60175
Subdivision > The Windings Of Ferson Creek
Sorry, we are updating photos, please update this page in 15 minutes
$276,000
|
Sold
|
|
| Status: | Closed |
| Sqft: | 2,886 |
| Cost/Sqft: | $100 |
| Beds: | 4 |
| Baths: | 3 |
| Year Built: | 1973 |
| Property Taxes: | $9,435 |
| Days On Market: | 5607 |
| Lot Size: | 0,64 |
Description
Neighborhood Pool, Clbhse, Tennis, Trails! Brick Home w/Circular Drive & 2-Car Side Gar. Updated Kitchen w/Maple Cabs, Corian Ctrs, top-of-the-line SS appliances & Coutner Seating. Formal D/R. Huge L/R w/ Fpl. F/R w/2nd Brick Fpl. Big B/Y Patio, Mature Landscape.Master w/Private Bath.Huge 2nd Flr BonusRm! Updated Roof & Mechanicals.New A/C.Updated Baths, Bay Windows,Window Seats, Wood Trim Thru-out. Partial Fin Bsmt!
Property Specifics
| Single Family | |
| — | |
| Georgian | |
| 1973 | |
| Full | |
| Brick | |
| Asphalt | |
| CUSTOM | |
| No | |
| 0.64 |
| Kane | |
| The Windings Of Ferson Creek | |
| 375 / Annual | |
| Insurance, Clubhouse, Pool | |
| Public, Private | |
| Public Sewer | |
| Central Air | |
| Natural Gas, Forced Air | |
| 07850045 | |
| 0816202012 |
Nearby Schools
| NAME: | DISTRICT: | DISTANCE: | |
|---|---|---|---|
|
Grade School
Lily Lake Grade School |
301 | — | |
Property History
| DATE: | EVENT: | PRICE: | SOURCE: |
|---|---|---|---|
| 22 Aug, 2011 | Sold | $276,000 | MRED MLS |
| 26 Jul, 2011 | Under contract | $289,900 | MRED MLS |
| 6 Jul, 2011 | Listed for sale | $289,900 | MRED MLS |
| 28 Feb, 2025 | Sold | $520,000 | MRED MLS |
| 20 Jan, 2025 | Under contract | $489,900 | MRED MLS |
| 16 Jan, 2025 | Listed for sale | $489,900 | MRED MLS |
| 28 Feb, 2025 | Listed for sale | $0 | MRED MLS |
Sorry, we are updating photos, please update this page in 15 minutes
Room Specifics
All Bedroom Info:
Total Bedrooms: 4
Bedrooms Above Ground: 4
Bedrooms Below Ground: 0
Total Bedrooms: 4
Bedrooms Above Ground: 4
Bedrooms Below Ground: 0
Second Bedroom Info:
Dimensions: —
Location: —Dimensions: —
Floor Type: Wood Laminate
Third Bedroom Info:
Dimensions: —
Location: —Dimensions: —
Floor Type: Carpet
Fourth Bedroom Info:
Dimensions: —
Location: —Dimensions: —
Floor Type: Wood Laminate
Bathroom Info:
Full Bathrooms: 3
Partial Bathrooms: 1Full Bathrooms: 3
Bathroom Amenities: Double Sink
Bathroom in Basement: 0
Dining Room Info:
Dimensions: —
Location: —Dimensions: —
Floor Type: Carpet
Kitchen Info:
Dimensions: —
Location: —Dimensions: —
Floor Type: Wood Laminate
Features: Eating Area-Breakfast Bar, Eating Area-Table Space, Pantry-Closet
Living Room Info:
Dimensions: —
Location: —Dimensions: —
Floor Type: Wood Laminate
Family Room Info:
Dimensions: —
Location: —Dimensions: —
Floor Type: Carpet
Additional Rooms Info:
Rooms: Den, Foyer, Game Room, Recreation Room, Workshop
Basement: FullRooms: Den, Foyer, Game Room, Recreation Room, Workshop
Other Specifics
| 2 | |
| Concrete Perimeter | |
| Garage | |
| — | |
| — | |
| — | |
| Patio | |
| Corner Lot | |
| 190X120 | |
| Full | |
| Full | |
| Wood Laminate Floors | |
| Range, Microwave, Dishwasher, Refrigerator, Disposal | |
| Not in DB | |
| Clubhouse, Pool, Tennis Courts, Street Paved | |
| — | |
| Wood Burning, Gas Log, Gas Starter |
Tax History
| Year | Property Taxes |
|---|---|
| 2011 | $9,435 |
| 2025 | $11,074 |
Contact Agent
Nearby Similar Homes
42W433 Jens Jensen Lane, St Charles, Illinois 60175
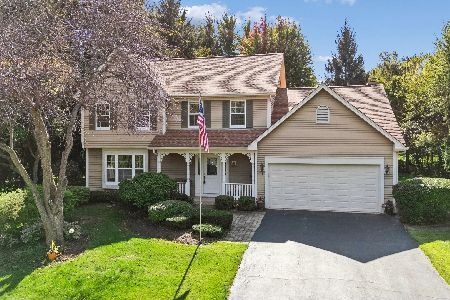
For Sale
$559,000
4 beds / 2.1 baths / 2,878 ft2
Single Family / Built: 1986
8
42W046 Retreat Court, St Charles, Illinois 60175

For Sale
$799,900
5 beds / 3.0 baths / 3,551 ft2
Single Family / Built: 1991
28
5N961 Ravine Drive, St Charles, Illinois 60175
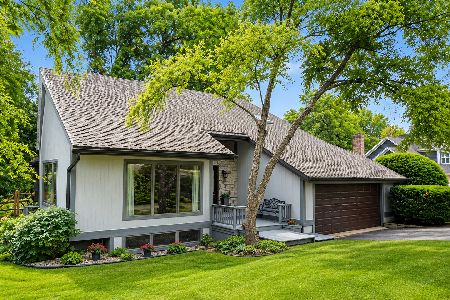
For Sale
$569,000
3 beds / 3.0 baths / 4,500 ft2
Single Family / Built: 1987
6
Nearby Sold Comparables
5N733 Arboretum Lane, St Charles, Illinois 60175
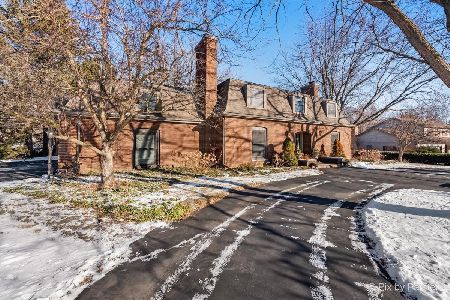
Sold
$489,900
4 beds / 2.1 baths / 2,886 ft2
Single Family / Built: 1973
664
42W444 Jens Jensen Lane, St Charles, Illinois 60175

Sold
$279,900
4 beds / 2.1 baths / 2,110 ft2
Single Family / Built: 1978
3165
42W444 Jens Jensen Lane, St Charles, Illinois 60175
Sold
$259,000
4 beds / 2.1 baths / 2,110 ft2
Single Family / Built: 1978
5645
5N775 Arboretum Lane, St Charles, Illinois 60175
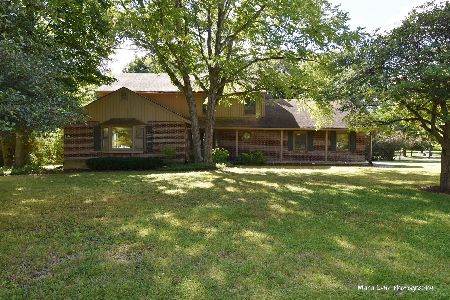
Sold
$325,000
4 beds / 3.0 baths / 3,292 ft2
Single Family / Built: 1979
1496
42W433 Jens Jensen Lane, St Charles, Illinois 60175
Sold
$435,000
4 beds / 2.1 baths / 2,400 ft2
Single Family / Built: 1986
7280
Contact Agent
Listing Provided By
Keller Williams Fox Valley Realty
