

5N897 Campton Ridge Drive, St Charles, Illinois 60175
Sorry, we are updating photos, please update this page in 15 minutes
$300,000
|
Sold
|
|
| Status: | Closed |
| Sqft: | 1,978 |
| Cost/Sqft: | $156 |
| Beds: | 3 |
| Baths: | 3 |
| Year Built: | 1971 |
| Property Taxes: | $7,075 |
| Days On Market: | 3803 |
| Lot Size: | 1,35 |
Description
You will appreciate the quality and condition of this very well maintained home on a wooded cul-de-sac lot!! Formal living room with full masonry fireplace, built-ins and picture window... Family room opens to vaulted sunroom with walls of windows and views of the beautifully landscaped, private yard with brick paved patio!! Granite kitchen... Master bedroom with totally renovated bath... Detached 23x21 garage with 220 voltage and concrete pad behind - perfect for RV or boat!! Updated baths, leaded glass entry, inviting front porch, freshly painted... Newer: windows, vinyl siding, roof, woodwork... 3-1/2 car garage, finished basement... Move-in condition!
Property Specifics
| Single Family | |
| — | |
| Colonial | |
| 1971 | |
| Full | |
| Vinyl Siding, Stone | |
| Asphalt | |
| — | |
| No | |
| 1.35 |
| Kane | |
| — | |
| 0 / Not Applicable | |
| None | |
| Private Well | |
| Septic-Private | |
| Central Air | |
| Natural Gas, Forced Air | |
| 09255721 | |
| 0815129004 |
Nearby Schools
| NAME: | DISTRICT: | DISTANCE: | |
|---|---|---|---|
|
Grade School
Wasco Elementary School |
303 | — | |
|
Middle School
Thompson Middle School |
303 | Not in DB | |
|
High School
St Charles North High School |
303 | Not in DB | |
Property History
| DATE: | EVENT: | PRICE: | SOURCE: |
|---|---|---|---|
| 26 Aug, 2016 | Sold | $300,000 | MRED MLS |
| 26 Jun, 2016 | Under contract | $309,000 | MRED MLS |
| 13 Jun, 2016 | Listed for sale | $309,000 | MRED MLS |
Sorry, we are updating photos, please update this page in 15 minutes
Room Specifics
All Bedroom Info:
Total Bedrooms: 3
Bedrooms Above Ground: 3
Bedrooms Below Ground: 0
Total Bedrooms: 3
Bedrooms Above Ground: 3
Bedrooms Below Ground: 0
Second Bedroom Info:
Dimensions: —
Location: —Dimensions: —
Floor Type: Carpet
Third Bedroom Info:
Dimensions: —
Location: —Dimensions: —
Floor Type: Carpet
Bathroom Info:
Full Bathrooms: 3
Partial Bathrooms: 1Full Bathrooms: 3
Bathroom Amenities: Separate Shower, Double Sink, Soaking Tub
Bathroom in Basement: 0
Dining Room Info:
Dimensions: —
Location: —Dimensions: —
Floor Type: Carpet
Kitchen Info:
Dimensions: —
Location: —Dimensions: —
Floor Type: Ceramic Tile
Features: Eating Area-Table Space
Laundry Room Info:
Dimensions: —
Location: —Dimensions: —
Floor Type: Ceramic Tile
Living Room Info:
Dimensions: —
Location: —Dimensions: —
Floor Type: Carpet
Family Room Info:
Dimensions: —
Location: —Dimensions: —
Floor Type: Carpet
Additional Rooms Info:
Rooms: Recreation Room, Sun Room, Other Room
Basement: FullRooms: Recreation Room, Sun Room, Other Room
Other Specifics
| 3 | |
| Concrete Perimeter | |
| Garage | |
| — | |
| — | |
| — | |
| Porch Screened, Brick Paver Patio | |
| Cul-De-Sac, Landscaped, Wooded | |
| 200X296 | |
| — | |
| Full | |
| First Floor Laundry | |
| Range, Microwave, Dishwasher, Refrigerator, Washer, Dryer, Disposal | |
| Not in DB | |
| Street Paved | |
| — | |
| Wood Burning |
Tax History
| Year | Property Taxes |
|---|---|
| 2016 | $7,075 |
Contact Agent
Nearby Similar Homes
5N719 Castle Drive, St Charles, Illinois 60175
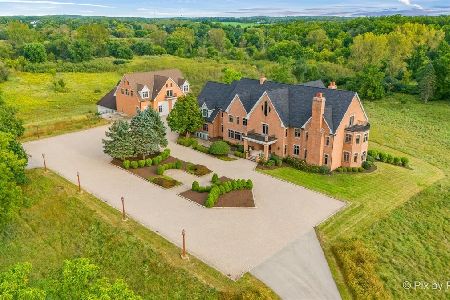
For Sale
$2,550,000
6 beds / 8.1 baths / 10,275 ft2
Single Family / Built: 1999
35
Nearby Sold Comparables
5N939 Campton Ridge Drive, St Charles, Illinois 60175

Sold
$365,000
3 beds / 3.1 baths / 2,496 ft2
Single Family / Built: 1978
3146

5N840 Campton Ridge Drive, St Charles, Illinois 60175
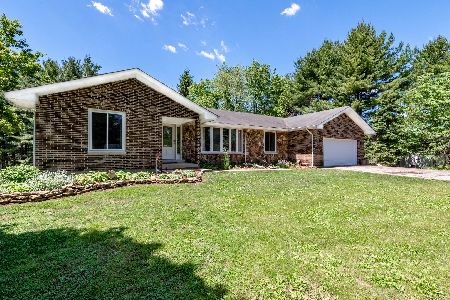
Sold
$349,000
3 beds / 3.0 baths / 1,552 ft2
Single Family / Built: 1978
1906
5n791 Campton Ridge Drive, St Charles, Illinois 60175
Sold
$359,000
4 beds / 4.0 baths / 2,376 ft2
Single Family / Built: 1986
2931
5N816 Campton Ridge Drive, St Charles, Illinois 60175
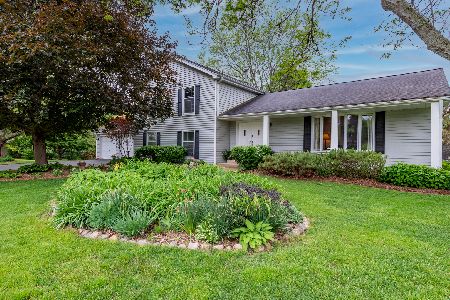
Sold
$345,000
4 beds / 3.0 baths / 2,470 ft2
Single Family / Built: 1981
2000
Contact Agent
Listing Provided By
RE/MAX All Pro
