

5S118 Joseph Lane, Naperville, Illinois 60563
Sorry, we are updating photos, please update this page in 15 minutes
$451,000
|
Sold
|
|
| Status: | Closed |
| Sqft: | 2,968 |
| Cost/Sqft: | $152 |
| Beds: | 4 |
| Baths: | 3 |
| Year Built: | 1957 |
| Property Taxes: | $8,181 |
| Days On Market: | 5620 |
| Lot Size: | 0,62 |
Description
MOTIVATED SELLER! Shows Great! Beautiful 2 Story Home! 1st Floor Master Bedroom!Updated Luxury Master Bath! UPDATED KITCHEN! New Cabinets!New Counters! New Appliances! HUGE Family Room! Cathedral Ceilings!Tons of Light! Looks Out To Private Yard! Sprinkler System!Fenced! Koi Pond With Waterfall! Tons Of Trees!3 Car Garage! North Naperville! Seconds To Bus, Shopping, Schools & Highway! BRING YOUR FUSSIEST BUYERS!
Property Specifics
| Single Family | |
| — | |
| Cape Cod | |
| 1957 | |
| Full | |
| Brick | |
| Asphalt | |
| — | |
| No | |
| 0.62 |
| Du Page | |
| — | |
| 0 / Not Applicable | |
| None | |
| Public | |
| Septic-Private | |
| Central Air, Zoned | |
| Natural Gas, Forced Air | |
| 07833051 | |
| 0712209004 |
Nearby Schools
| NAME: | DISTRICT: | DISTANCE: | |
|---|---|---|---|
|
Grade School
Mill Street Elementary School |
203 | — | |
|
Middle School
Jefferson Junior High School |
203 | Not in DB | |
|
High School
Naperville North High School |
203 | Not in DB | |
Property History
| DATE: | EVENT: | PRICE: | SOURCE: |
|---|---|---|---|
| 12 Dec, 2011 | Sold | $451,000 | MRED MLS |
| 7 Nov, 2011 | Under contract | $450,000 | MRED MLS |
| — | Last price change | $475,000 | MRED MLS |
| 14 Jun, 2011 | Listed for sale | $523,888 | MRED MLS |
| 6 Jun, 2016 | Sold | $467,500 | MRED MLS |
| 19 Apr, 2016 | Under contract | $495,000 | MRED MLS |
| 12 Mar, 2016 | Listed for sale | $495,000 | MRED MLS |
Sorry, we are updating photos, please update this page in 15 minutes
Room Specifics
All Bedroom Info:
Total Bedrooms: 4
Bedrooms Above Ground: 4
Bedrooms Below Ground: 0
Total Bedrooms: 4
Bedrooms Above Ground: 4
Bedrooms Below Ground: 0
Second Bedroom Info:
Dimensions: —
Location: —Dimensions: —
Floor Type: Hardwood
Third Bedroom Info:
Dimensions: —
Location: —Dimensions: —
Floor Type: Hardwood
Fourth Bedroom Info:
Dimensions: —
Location: —Dimensions: —
Floor Type: Hardwood
Bathroom Info:
Full Bathrooms: 3
Partial Bathrooms: 0Full Bathrooms: 3
Bathroom Amenities: Double Sink
Bathroom in Basement: 0
Dining Room Info:
Dimensions: —
Location: —Dimensions: —
Floor Type: Hardwood
Kitchen Info:
Dimensions: —
Location: —Dimensions: —
Floor Type: Ceramic Tile
Features: Eating Area-Breakfast Bar, Eating Area-Table Space, Island
Living Room Info:
Dimensions: —
Location: —Dimensions: —
Floor Type: Hardwood
Family Room Info:
Dimensions: —
Location: —Dimensions: —
Floor Type: Ceramic Tile
Additional Rooms Info:
Rooms: Sitting Room
Basement: FullRooms: Sitting Room
Other Specifics
| 3 | |
| Concrete Perimeter | |
| Garage | |
| — | |
| — | |
| — | |
| — | |
| Fenced Yard, Landscaped, Pond(s), Wooded | |
| 60X217X200X168 | |
| — | |
| Full | |
| Vaulted/Cathedral Ceilings, Skylight(s), Bar-Wet, First Floor Bedroom, In-Law Arrangement | |
| Range, Microwave, Dishwasher, Refrigerator | |
| Not in DB | |
| — | |
| — | |
| Gas Log, Gas Starter |
Tax History
| Year | Property Taxes |
|---|---|
| 2011 | $8,181 |
| 2016 | $8,801 |
Contact Agent
Nearby Similar Homes
27W151 48th Street, Naperville, Illinois 60540
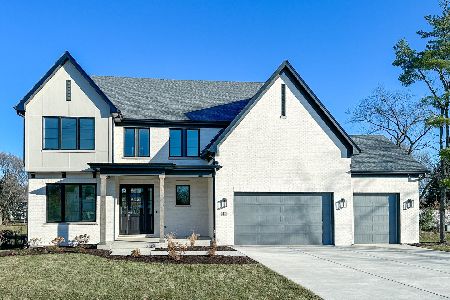
For Sale
$1,499,900
4 beds / 3.1 baths / 2,937 ft2
Single Family / Built: 2027
272
1445 Webster Street, Naperville, Illinois 60563
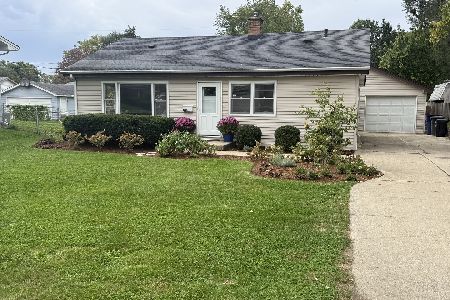
For Sale
$515,000
3 beds / 2.0 baths / 1,702 ft2
Single Family / Built: 1957
9
6 Bauer Road, Naperville, Illinois 60563
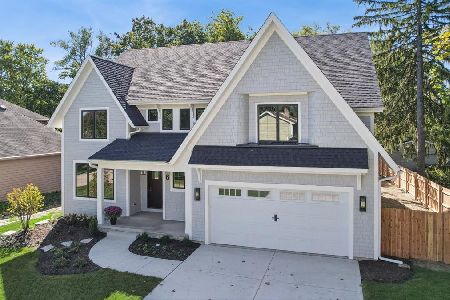
For Sale
$2,224,900
4 beds / 4.1 baths / 3,800 ft2
Single Family / Built: 2026
4
1321 Webster Street, Naperville, Illinois 60563
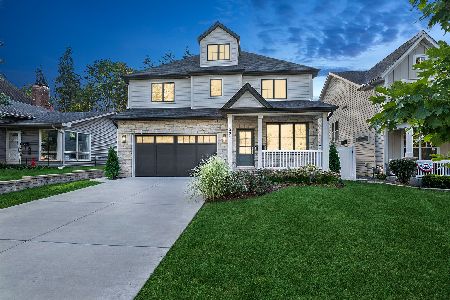
For Sale
$1,495,000
5 beds / 5.0 baths / 3,320 ft2
Single Family / Built: 2023
32
466 Laura Court, Naperville, Illinois 60563

For Sale
$590,000
3 beds / 2.0 baths / 1,741 ft2
Single Family / Built: 1981
12
1132 Main Street, Naperville, Illinois 60563
For Sale
$449,900
2 beds / 2.0 baths / 1,512 ft2
Single Family / Built: 1952
104
Nearby Sold Comparables
5S118 Joseph Lane, Naperville, Illinois 60563

Sold
$495,000
4 beds / 4.0 baths / 2,968 ft2
Single Family / Built: 1957
3887
5s130 Joseph Lane, Naperville, Illinois 60563
Sold
$340,000
3 beds / 2.0 baths / 2,134 ft2
Single Family / Built: 1960
6110
1543 Joseph Lane, Naperville, Illinois 60563
Sold
$289,900
3 beds / 1.1 baths / 1,148 ft2
Single Family / Built: 1956
4914
5S144 Joseph Lane, Naperville, Illinois 60563

Sold
$439,000
4 beds / 3.1 baths / 2,236 ft2
Single Family / Built: 1967
2077
5S144 Joseph Lane, Naperville, Illinois 60563
Sold
$374,900
4 beds / 2.1 baths / 2,300 ft2
Single Family / Built: 1967
6137
5S156 Joseph Lane, Naperville, Illinois 60563
Sold
$324,900
3 beds / 2.0 baths / 2,276 ft2
Single Family / Built: 1967
5277
Contact Agent
Listing Provided By
RE/MAX of Naperville
