

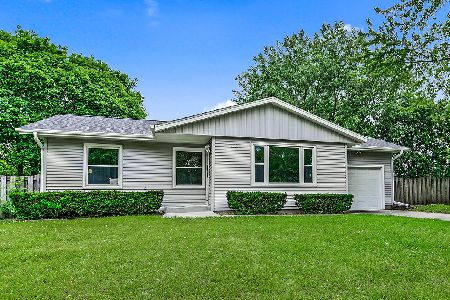
5S478 Glenoban Drive, Naperville, Illinois 60563
Sorry, we are updating photos, please update this page in 15 minutes
$208,000
|
Sold
|
|
| Status: | Closed |
| Sqft: | 1,560 |
| Cost/Sqft: | $138 |
| Beds: | 3 |
| Baths: | 2 |
| Year Built: | 1960 |
| Property Taxes: | $4,013 |
| Days On Market: | 4782 |
| Lot Size: | 0,00 |
Description
Wow beautiful split level was rehabbed in 2010. List of improvements in the home. Highly rated Naperville schools. Quiet private cul de sac location adjacent to huge green space. Not a SS or foreclosure just priced right. Updated kitchen & baths, Fireplace, SS appliances, hardwood floors, just a few of this home's amenities. Walk to Grade School, Minutes to shopping, 2.3 miles to Metra Train. Hurry this 1 won't last!
Property Specifics
| Single Family | |
| — | |
| Tri-Level | |
| 1960 | |
| English | |
| Vinyl Siding | |
| — | |
| — | |
| No | |
| — |
| Du Page | |
| — | |
| 0 / Not Applicable | |
| None | |
| Lake Michigan | |
| Public Sewer, Sewer-Storm | |
| Central Air | |
| Natural Gas, Forced Air | |
| 08461336 | |
| 0709405016 |
Nearby Schools
| NAME: | DISTRICT: | DISTANCE: | |
|---|---|---|---|
|
Grade School
Longwood Elementary School |
204 | — | |
|
Middle School
Granger Middle School |
204 | Not in DB | |
|
High School
Metea Valley High School |
204 | Not in DB | |
Property History
| DATE: | EVENT: | PRICE: | SOURCE: |
|---|---|---|---|
| 22 Sep, 2010 | Sold | $203,500 | MRED MLS |
| 12 Aug, 2010 | Under contract | $207,500 | MRED MLS |
| — | Last price change | $214,900 | MRED MLS |
| 1 Jul, 2010 | Listed for sale | $224,900 | MRED MLS |
| 25 Nov, 2013 | Sold | $208,000 | MRED MLS |
| 13 Oct, 2013 | Under contract | $215,000 | MRED MLS |
| 6 Oct, 2013 | Listed for sale | $215,000 | MRED MLS |
| 12 Aug, 2020 | Sold | $290,000 | MRED MLS |
| 8 Jul, 2020 | Under contract | $290,000 | MRED MLS |
| 8 Jul, 2020 | Listed for sale | $290,000 | MRED MLS |
Sorry, we are updating photos, please update this page in 15 minutes
Room Specifics
All Bedroom Info:
Total Bedrooms: 3
Bedrooms Above Ground: 3
Bedrooms Below Ground: 0
Total Bedrooms: 3
Bedrooms Above Ground: 3
Bedrooms Below Ground: 0
Second Bedroom Info:
Dimensions: —
Location: —Dimensions: —
Floor Type: Hardwood
Third Bedroom Info:
Dimensions: —
Location: —Dimensions: —
Floor Type: Hardwood
Bathroom Info:
Full Bathrooms: 2
Partial Bathrooms: 0Full Bathrooms: 2
Bathroom Amenities: —
Bathroom in Basement: 1
Kitchen Info:
Dimensions: —
Location: —Dimensions: —
Floor Type: Ceramic Tile
Features: Eating Area-Table Space
Laundry Room Info:
Dimensions: —
Location: —Dimensions: —
Floor Type: Other
Living Room Info:
Dimensions: —
Location: —Dimensions: —
Floor Type: Hardwood
Family Room Info:
Dimensions: —
Location: —Dimensions: —
Floor Type: Carpet
Additional Rooms Info:
Rooms: No additional rooms
Basement: EnglishRooms: No additional rooms
Other Specifics
| 1.5 | |
| — | |
| Garage | |
| — | |
| — | |
| — | |
| — | |
| Cul-De-Sac | |
| 74X144X77X135 | |
| — | |
| — | |
| Hardwood Floors | |
| Range, Microwave, Dishwasher, Refrigerator, Washer, Dryer, Stainless Steel Appliance(s) | |
| Not in DB | |
| Sidewalks, Street Lights, Street Paved | |
| — | |
| Wood Burning, Attached Fireplace Doors/Screen, Gas Starter |
Tax History
| Year | Property Taxes |
|---|---|
| 2010 | $3,821 |
| 2013 | $4,013 |
| 2020 | $4,581 |
Contact Agent
Nearby Similar Homes
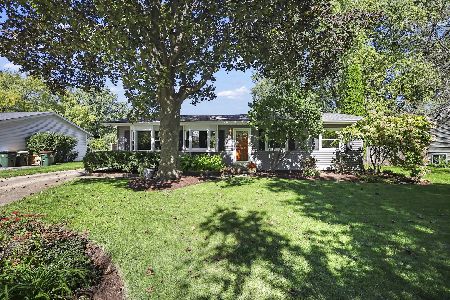
5S353 Stewart Drive, Naperville, Illinois 60563
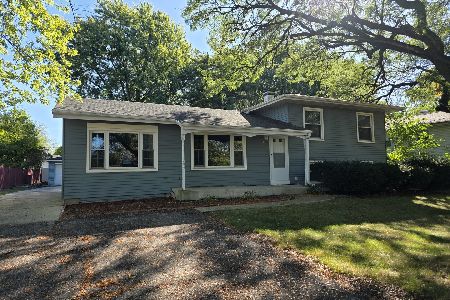
For Sale
$410,000
3 beds / 2.0 baths / 1,872 ft2
Single Family / Built: 1961
342
2049 Bunker Circle, Naperville, Illinois 60563
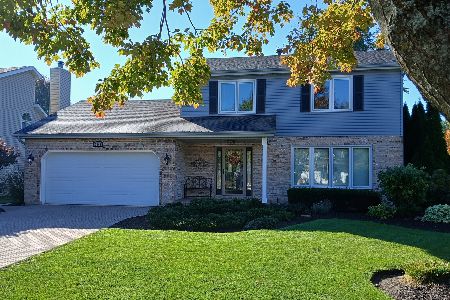
For Sale
$599,000
3 beds / 2.1 baths / 1,716 ft2
Single Family / Built: 1986
17
Nearby Sold Comparables

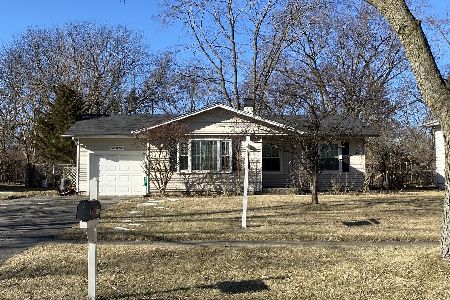
5S478 Glenoban Drive, Naperville, Illinois 60563

Sold
$290,000
3 beds / 2.0 baths / 1,560 ft2
Single Family / Built: 1960
2315
Contact Agent
Listing Provided By
Berkshire Hathaway HomeServices KoenigRubloff
