

5S700 Steeple Run Drive, Naperville, Illinois 60540
Subdivision > Steeple Run
Sorry, we are updating photos, please update this page in 15 minutes
$250,000
|
Sold
|
|
| Status: | Closed |
| Sqft: | 0 |
| Cost/Sqft: | — |
| Beds: | 3 |
| Baths: | 1 |
| Year Built: | 1979 |
| Property Taxes: | $3,875 |
| Days On Market: | 7211 |
| Lot Size: | 0,00 |
Description
Spotless, 3BR ranch home, ready to move in, freshly painted in neutral colors, newer carpet, 1st floor laundry, oversized 2 car garage, newer roof & garage door, new furnace and water heater, open floor plan, white cabinets in kitchen w/ snack bar, concrete patio, landscaped backyard, all appliances stay, walking distance to Elem. School, Park, and Pace Bus stop, minutes to I 88, 355, and shopping.
Property Specifics
| Single Family | |
| — | |
| Ranch | |
| 1979 | |
| None | |
| Aluminum/Vinyl/Steel Siding, Brick | |
| Asphalt | |
| — | |
| No | |
| — |
| Du Page | |
| Steeple Run | |
| 420 / Annual | |
| Insurance, Pool | |
| Lake Michigan | |
| Public Sewer | |
| Central Air | |
| Natural Gas | |
| 06407966 | |
| 0809306017 |
Nearby Schools
| NAME: | DISTRICT: | DISTANCE: | |
|---|---|---|---|
|
Grade School
Steeple Run Elementary School |
203 | — | |
|
Middle School
Jefferson Junior High School |
203 | Not in DB | |
|
High School
Naperville North High School |
203 | Not in DB | |
Property History
| DATE: | EVENT: | PRICE: | SOURCE: |
|---|---|---|---|
| 7 May, 2007 | Sold | $250,000 | MRED MLS |
| 10 Mar, 2007 | Under contract | $259,900 | MRED MLS |
| 11 Feb, 2007 | Listed for sale | $259,900 | MRED MLS |
| 29 Aug, 2019 | Sold | $230,000 | MRED MLS |
| 20 Jun, 2019 | Under contract | $255,000 | MRED MLS |
| 23 Apr, 2018 | Listed for sale | $255,000 | MRED MLS |
| 22 Apr, 2024 | Sold | $345,000 | MRED MLS |
| 22 Mar, 2024 | Under contract | $339,900 | MRED MLS |
| 19 Mar, 2024 | Listed for sale | $339,900 | MRED MLS |
Sorry, we are updating photos, please update this page in 15 minutes
Room Specifics
All Bedroom Info:
Total Bedrooms: 3
Bedrooms Above Ground: 3
Bedrooms Below Ground: 0
Total Bedrooms: 3
Bedrooms Above Ground: 3
Bedrooms Below Ground: 0
Second Bedroom Info:
Dimensions: —
Location: —Dimensions: —
Floor Type: Carpet
Third Bedroom Info:
Dimensions: —
Location: —Dimensions: —
Floor Type: Carpet
Bathroom Info:
Full Bathrooms: 1
Partial Bathrooms: —Full Bathrooms: 1
Bathroom Amenities: —
Bathroom in Basement: 0
Dining Room Info:
Dimensions: —
Location: —Dimensions: —
Floor Type: Carpet
Kitchen Info:
Dimensions: —
Location: —Dimensions: —
Floor Type: Vinyl
Features: Eating Area-Breakfast Bar, Galley
Laundry Room Info:
Dimensions: —
Location: —Dimensions: —
Floor Type: Vinyl
Living Room Info:
Dimensions: —
Location: —Dimensions: —
Floor Type: Carpet
Additional Rooms Info:
Rooms: Great Room, Utility Room-1st Floor
Basement: NoneRooms: Great Room, Utility Room-1st Floor
Other Specifics
| 2 | |
| Concrete Perimeter | |
| Garage | |
| — | |
| — | |
| — | |
| Patio | |
| — | |
| 79X117X55X105 | |
| — | |
| None | |
| — | |
| Range, Dishwasher, Refrigerator, Washer, Dryer, Disposal | |
| Not in DB | |
| Pool, Sidewalks, Street Lights, Street Paved | |
| — | |
| — |
Tax History
| Year | Property Taxes |
|---|---|
| 2007 | $3,875 |
| 2019 | $5,609 |
| 2024 | $6,108 |
Contact Agent
Nearby Similar Homes
24W561 Springdale Drive, Naperville, Illinois 60540
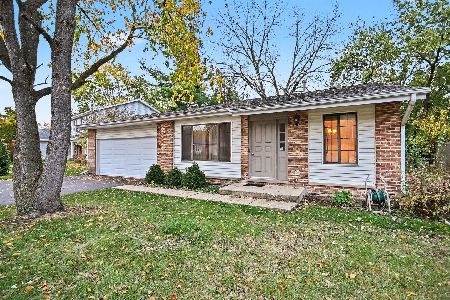
For Sale
$399,900
4 beds / 2.0 baths / 1,386 ft2
Single Family / Built: 1979
4
3081 Handley Court, Lisle, Illinois 60532
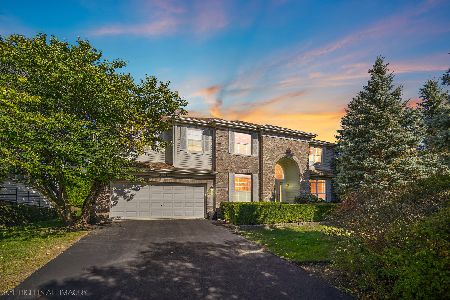
For Sale
$949,999
5 beds / 4.1 baths / 5,693 ft2
Single Family / Built: 2000
4
3000 Burlington Avenue, Lisle, Illinois 60532
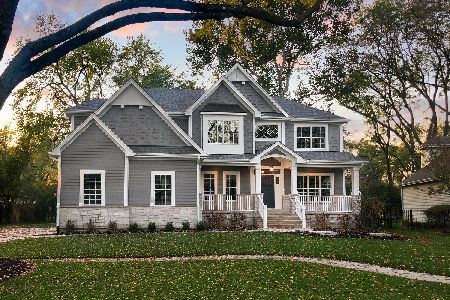
For Sale
$1,360,900
4 beds / 3.1 baths / 3,100 ft2
Single Family / Built: 2025
392
Nearby Sold Comparables


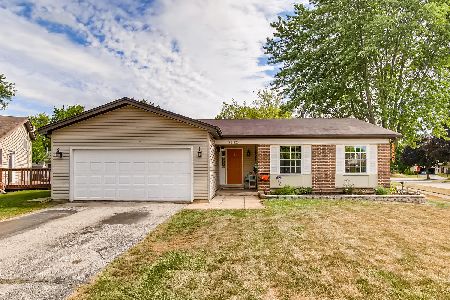
Contact Agent
Listing Provided By
RE/MAX Professionals West
