

5S710 Ridgeview Lane, Naperville, Illinois 60540
Subdivision > Steeple Run
Sorry, we are updating photos, please update this page in 15 minutes
$291,250
|
Sold
|
|
| Status: | Closed |
| Sqft: | 1,555 |
| Cost/Sqft: | $193 |
| Beds: | 3 |
| Baths: | 2 |
| Year Built: | 1972 |
| Property Taxes: | $4,882 |
| Days On Market: | 6440 |
| Lot Size: | 0,00 |
Description
AN ABSOLUTE GEM!REMODELED THROUGHOUT!NEW KIT W/SS APPL,CSTM CABS,SLATE TILE BKSPLSH & GRANITE!NEW BTHS INCL CSTM CABS,STONE TILE FLRS & SURROUNDS,GRANITE & WP TUB!STUNNING BRAZ TIGER WOOD FLRS IN LR/DR/KIT/HALL & BR'S!NEW SLATE FLR W/INLAY IN FOYER!NEW INT DRS!FR BOASTS WB FP W/NEW TILE SURROUND & FLAT SCRN TV W/SS!PROF LNDSCPG,12X18 PAVER PATIO W/FIREPIT & LRG FNCED BKYRD!CLUBHSE W/POOL!QUIET ST MINS 2 TWN/TRN/I88!
Property Specifics
| Single Family | |
| — | |
| Tri-Level | |
| 1972 | |
| Partial | |
| Aluminum/Vinyl/Steel Siding, Brick | |
| Asphalt | |
| — | |
| No | |
| — |
| Du Page | |
| Steeple Run | |
| 440 / Annual | |
| Clubhouse, Pool | |
| Lake Michigan, Public | |
| Public Sewer | |
| Central Air | |
| Natural Gas, Forced Air | |
| 07158462 | |
| 0809308011 |
Nearby Schools
| NAME: | DISTRICT: | DISTANCE: | |
|---|---|---|---|
|
Grade School
Steeple Run Elementary School |
203 | — | |
|
Middle School
Jefferson Junior High School |
203 | Not in DB | |
|
High School
Naperville North High School |
203 | Not in DB | |
Property History
| DATE: | EVENT: | PRICE: | SOURCE: |
|---|---|---|---|
| 10 Apr, 2009 | Sold | $291,250 | MRED MLS |
| 14 Mar, 2009 | Under contract | $299,900 | MRED MLS |
| 12 Mar, 2009 | Listed for sale | $299,900 | MRED MLS |
| 29 Apr, 2019 | Sold | $350,000 | MRED MLS |
| 19 Mar, 2019 | Under contract | $345,000 | MRED MLS |
| 13 Mar, 2019 | Listed for sale | $345,000 | MRED MLS |
Sorry, we are updating photos, please update this page in 15 minutes
Room Specifics
All Bedroom Info:
Total Bedrooms: 3
Bedrooms Above Ground: 3
Bedrooms Below Ground: 0
Total Bedrooms: 3
Bedrooms Above Ground: 3
Bedrooms Below Ground: 0
Second Bedroom Info:
Dimensions: —
Location: —Dimensions: —
Floor Type: Hardwood
Third Bedroom Info:
Dimensions: —
Location: —Dimensions: —
Floor Type: Hardwood
Bathroom Info:
Full Bathrooms: 2
Partial Bathrooms: —Full Bathrooms: 2
Bathroom Amenities: Whirlpool
Bathroom in Basement: 0
Dining Room Info:
Dimensions: —
Location: —Dimensions: —
Floor Type: Hardwood
Kitchen Info:
Dimensions: —
Location: —Dimensions: —
Floor Type: Hardwood
Features: Eating Area-Table Space
Living Room Info:
Dimensions: —
Location: —Dimensions: —
Floor Type: Hardwood
Family Room Info:
Dimensions: —
Location: —Dimensions: —
Floor Type: Carpet
Additional Rooms Info:
Rooms: —
Basement: PartialRooms: —
Other Specifics
| 2 | |
| Concrete Perimeter | |
| Garage | |
| — | |
| — | |
| — | |
| Patio | |
| Fenced Yard, Landscaped, Wooded | |
| 113X66X110X78 | |
| Unfinished | |
| None | |
| — | |
| Range, Microwave, Dishwasher, Refrigerator, Disposal | |
| Not in DB | |
| Sidewalks, Street Paved | |
| — | |
| Wood Burning |
Tax History
| Year | Property Taxes |
|---|---|
| 2009 | $4,882 |
| 2019 | $6,247 |
Contact Agent
Nearby Similar Homes
3081 Handley Court, Lisle, Illinois 60532
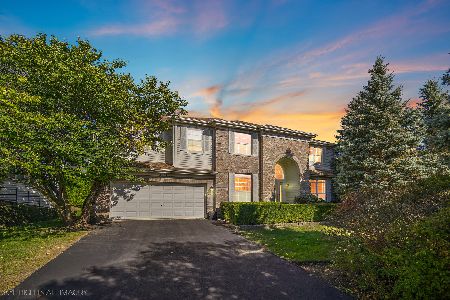
For Sale
$949,999
5 beds / 4.1 baths / 5,693 ft2
Single Family / Built: 2000
9
3000 Burlington Avenue, Lisle, Illinois 60532
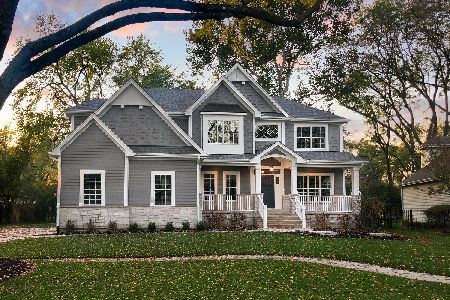
For Sale
$1,360,900
4 beds / 3.1 baths / 3,100 ft2
Single Family / Built: 2025
381
Nearby Sold Comparables

Contact Agent
Listing Provided By
Weichert Realtors-Kingsland Properties
