

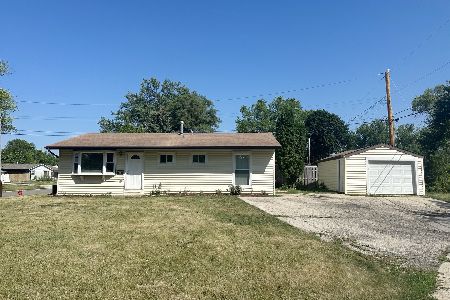
6 Austin Avenue, Carpentersville, Illinois 60110
Sorry, we are updating photos, please update this page in 15 minutes
$155,000
|
Sold
|
|
| Status: | Closed |
| Sqft: | 960 |
| Cost/Sqft: | $161 |
| Beds: | 3 |
| Baths: | 2 |
| Year Built: | 1955 |
| Property Taxes: | $2,721 |
| Days On Market: | 5491 |
| Lot Size: | 0,00 |
Description
OTTO REBUILT ranch home with walkout finished basement and a very large 2 car garage. New stainless steel kitchen appliances and washer/dryer in basement laundry room. The home has all NEW electrical, plumbing, walls, e windows, carpeting, siding, gutters and roof. Check out the new kitchen and bath.
Property Specifics
| Single Family | |
| — | |
| Ranch | |
| 1955 | |
| Full, Walkout | |
| Vinyl Siding | |
| Asphalt | |
| — | |
| No | |
| — |
| Kane | |
| — | |
| 0 / Not Applicable | |
| None | |
| Public | |
| Public Sewer | |
| Central Air | |
| Natural Gas, Forced Air | |
| 07937440 | |
| 0314228010 |
Nearby Schools
| NAME: | DISTRICT: | DISTANCE: | |
|---|---|---|---|
|
Grade School
Meadowdale Elementary School |
300 | — | |
|
Middle School
Carpentersville Middle School |
300 | Not in DB | |
|
High School
Dundee-crown High School |
300 | Not in DB | |
|
Alternate Elementary School
Lakewood Elementary School |
— | Not in DB | |
Property History
| DATE: | EVENT: | PRICE: | SOURCE: |
|---|---|---|---|
| 13 Nov, 2009 | Sold | $61,000 | MRED MLS |
| 20 Oct, 2009 | Under contract | $49,900 | MRED MLS |
| 14 Oct, 2009 | Listed for sale | $49,900 | MRED MLS |
| 28 Sep, 2012 | Sold | $155,000 | MRED MLS |
| 25 Aug, 2012 | Under contract | $155,000 | MRED MLS |
| — | Last price change | $165,000 | MRED MLS |
| 3 Nov, 2011 | Listed for sale | $165,000 | MRED MLS |
Sorry, we are updating photos, please update this page in 15 minutes
Room Specifics
All Bedroom Info:
Total Bedrooms: 3
Bedrooms Above Ground: 3
Bedrooms Below Ground: 0
Total Bedrooms: 3
Bedrooms Above Ground: 3
Bedrooms Below Ground: 0
Second Bedroom Info:
Dimensions: —
Location: —Dimensions: —
Floor Type: Carpet
Third Bedroom Info:
Dimensions: —
Location: —Dimensions: —
Floor Type: Carpet
Bathroom Info:
Full Bathrooms: 2
Partial Bathrooms: 1Full Bathrooms: 2
Bathroom Amenities: —
Bathroom in Basement: 1
Kitchen Info:
Dimensions: —
Location: —Dimensions: —
Floor Type: Vinyl
Features: Eating Area-Table Space, Pantry-Closet
Laundry Room Info:
Dimensions: —
Location: —Dimensions: —
Floor Type: Vinyl
Living Room Info:
Dimensions: —
Location: —Dimensions: —
Floor Type: Carpet
Family Room Info:
Dimensions: —
Location: —Dimensions: —
Floor Type: Carpet
Additional Rooms Info:
Rooms: Bonus Room
Basement: Full, WalkoutRooms: Bonus Room
Other Specifics
| 2 | |
| Concrete Perimeter | |
| Garage | |
| — | |
| — | |
| — | |
| — | |
| Corner Lot | |
| 9,148 SQUARE FEET | |
| — | |
| None | |
| First Floor Bedroom, First Floor Full Bath | |
| Range, Microwave, Dishwasher, Refrigerator, Washer, Dryer, Disposal, Stainless Steel Appliance(s) | |
| Not in DB | |
| Sidewalks, Street Lights, Street Paved | |
| — | |
| — |
Tax History
| Year | Property Taxes |
|---|---|
| 2009 | $3,394 |
| 2012 | $2,721 |
Contact Agent
Nearby Similar Homes
122 Caddy Avenue, Carpentersville, Illinois 60110
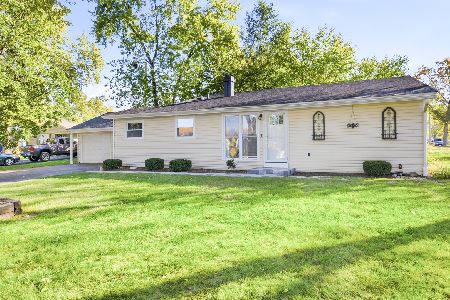
For Sale
$315,000
4 beds / 2.0 baths / 1,628 ft2
Single Family / Built: 1970
23
118 Hickory Drive, Carpentersville, Illinois 60110

For Sale
$279,600
3 beds / 1.0 baths / 0 ft2
Single Family / Built: 1956
34
47 Birch Street, Carpentersville, Illinois 60110
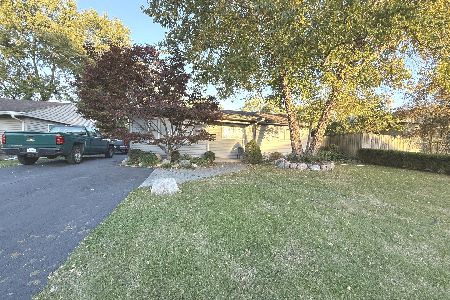
For Sale
$295,000
3 beds / 2.0 baths / 1,100 ft2
Single Family / Built: —
38
3 Golfview Lane, Carpentersville, Illinois 60110
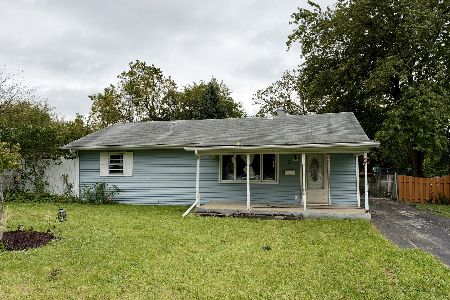
For Sale
$209,999
3 beds / 1.0 baths / 1,100 ft2
Single Family / Built: 1954
19
97 Birch Street, Carpentersville, Illinois 60110
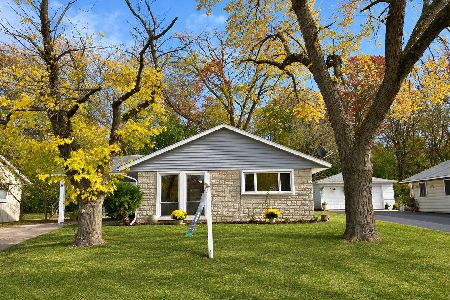
For Sale
$297,500
3 beds / 1.0 baths / 1,240 ft2
Single Family / Built: 1960
9
Nearby Sold Comparables
6 Austin Avenue, Carpentersville, Illinois 60110

Sold
$49,900
3 beds / 1.0 baths / 0 ft2
Single Family / Built: 1959
6241
927 Berkley Street, Carpentersville, Illinois 60110

Sold
$188,000
3 beds / 1.0 baths / 1,130 ft2
Single Family / Built: 1957
2438
1601 Sacramento Drive, Carpentersville, Illinois 60110

Sold
$189,000
3 beds / 1.0 baths / 1,628 ft2
Single Family / Built: 1958
1914
925 Berkley Street, Carpentersville, Illinois 60110
Sold
$159,900
3 beds / 1.1 baths / 960 ft2
Single Family / Built: 1957
3293
7 Austin Avenue, Carpentersville, Illinois 60110
Sold
$244,900
3 beds / 1.0 baths / 960 ft2
Single Family / Built: 1957
475
4 Austin Avenue, Carpentersville, Illinois 60110

Sold
$295,900
3 beds / 1.0 baths / 960 ft2
Single Family / Built: 1957
419
Contact Agent
Listing Provided By
Lifestyles Real Estate Inc.
