

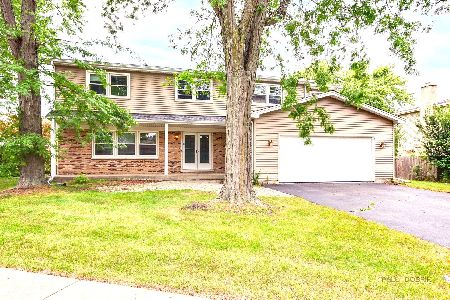
6 Braemar Court, Lake Zurich, Illinois 60010
Subdivision > Braemar
Sorry, we are updating photos, please update this page in 15 minutes
$454,900
|
Sold
|
|
| Status: | Closed |
| Sqft: | 2,515 |
| Cost/Sqft: | $183 |
| Beds: | 4 |
| Baths: | 4 |
| Year Built: | 1988 |
| Property Taxes: | $8,540 |
| Days On Market: | 3794 |
| Lot Size: | 0,33 |
Description
HURRY* This one is a STUNNER!! Do Not Miss Out**Spectacular Updates and Attention to Detail in Every Room*SO MUCH NEWER**ROOF, WINDOWS, GOURMET KITCHEN, CUSTOM LIGHTING, GRANITE COUNTER, APPLIANCES, LUXURY MASTER BATH, FUFRNACE, AC, (SIDING IN 2001) CARPET In Basement New this week!! LUXURY MASTER BATH*BEDROOM AND FULL BATH AND WET BAR IN BASEMENT** GORGEOUS Home in Cul De Sac AND PRICED TO SELL!exclude dining room and foyer chandelier
Property Specifics
| Single Family | |
| — | |
| — | |
| 1988 | |
| Full | |
| Vinyl Siding, Brick | |
| — | |
| WINFIELD | |
| No | |
| 0.33 |
| Lake | |
| Braemar | |
| 0 / Not Applicable | |
| None | |
| Public | |
| Public Sewer | |
| Central Air | |
| Natural Gas, Forced Air | |
| 09246289 | |
| 14302070100000 |
Nearby Schools
| NAME: | DISTRICT: | DISTANCE: | |
|---|---|---|---|
|
Grade School
Isaac Fox Elementary School |
95 | — | |
|
Middle School
Lake Zurich Middle - S Campus |
95 | Not in DB | |
|
High School
Lake Zurich High School |
95 | Not in DB | |
Property History
| DATE: | EVENT: | PRICE: | SOURCE: |
|---|---|---|---|
| 21 Jul, 2016 | Sold | $454,900 | MRED MLS |
| 8 Jun, 2016 | Under contract | $459,900 | MRED MLS |
| 3 Jun, 2016 | Listed for sale | $459,900 | MRED MLS |
Sorry, we are updating photos, please update this page in 15 minutes
Room Specifics
All Bedroom Info:
Total Bedrooms: 5
Bedrooms Above Ground: 4
Bedrooms Below Ground: 1
Total Bedrooms: 5
Bedrooms Above Ground: 4
Bedrooms Below Ground: 1
Second Bedroom Info:
Dimensions: —
Location: —Dimensions: —
Floor Type: Carpet
Third Bedroom Info:
Dimensions: —
Location: —Dimensions: —
Floor Type: Carpet
Fourth Bedroom Info:
Dimensions: —
Location: —Dimensions: —
Floor Type: Carpet
Bathroom Info:
Full Bathrooms: 4
Partial Bathrooms: 1Full Bathrooms: 4
Bathroom Amenities: Separate Shower, Double Sink, Soaking Tub
Bathroom in Basement: 1
Dining Room Info:
Dimensions: —
Location: —Dimensions: —
Floor Type: Hardwood
Kitchen Info:
Dimensions: —
Location: —Dimensions: —
Floor Type: Ceramic Tile
Features: Eating Area-Table Space, Island, Pantry-Butler, Pantry-Closet
Laundry Room Info:
Dimensions: —
Location: —Dimensions: —
Floor Type: Other
Living Room Info:
Dimensions: —
Location: —Dimensions: —
Floor Type: Hardwood
Family Room Info:
Dimensions: —
Location: —Dimensions: —
Floor Type: Hardwood
Additional Rooms Info:
Rooms: Bedroom 5, Den, Eating Area, Game Room, Recreation Room, Walk In Closet
Basement: FullRooms: Bedroom 5, Den, Eating Area, Game Room, Recreation Room, Walk In Closet
Other Specifics
| 2 | |
| — | |
| Garage | |
| — | |
| — | |
| — | |
| Patio, Brick Paver Patio, Storms/Screens | |
| — | |
| 14183 | |
| — | |
| Full | |
| Skylight(s), Bar-Wet, Hardwood Floors, In-Law Arrangement | |
| Range, Microwave, Dishwasher, Refrigerator, Washer, Dryer, Disposal, Wine Refrigerator | |
| Not in DB | |
| Sidewalks, Street Lights, Street Paved | |
| — | |
| Double Sided, Gas Log |
Tax History
| Year | Property Taxes |
|---|---|
| 2016 | $8,540 |
Contact Agent
Nearby Similar Homes
1244 Yorkshire Lane, Barrington, Illinois 60010

For Sale
$640,000
4 beds / 2.1 baths / 2,252 ft2
Single Family / Built: 1989
1
562 Applegate Lane, Lake Zurich, Illinois 60047
For Sale
$599,500
4 beds / 2.1 baths / 2,502 ft2
Single Family / Built: 1980
16
Nearby Sold Comparables

508 Braemar Lane, Barrington, Illinois 60010

Sold
$475,000
3 beds / 3.1 baths / 2,000 ft2
Single Family / Built: 1989
5959
Contact Agent
Listing Provided By
RE/MAX At Home
