

6 Cambridge Court, Buffalo Grove, Illinois 60089
Subdivision > Cambridge Of Buffalo Grove
Sorry, we are updating photos, please update this page in 15 minutes
$260,000
|
Sold
|
|
| Status: | Closed |
| Sqft: | 2,911 |
| Cost/Sqft: | $94 |
| Beds: | 5 |
| Baths: | 3 |
| Year Built: | 1968 |
| Property Taxes: | $8,356 |
| Days On Market: | 5243 |
| Lot Size: | 0,17 |
Description
SPACIOUS WESTMINSTER MODEL WITH 5 BEDROOMS UPSTAIRS! LARGEST MODEL IN DESIRABLE CAMBRIDGE SUBDIVISION! NEWLY REFINISHED HARDWOOD FLOORS THRU-OUT!! SPACIOUS FAMILY ROOM W/FIREPLACE AND SLIDERS TO 3 SEASON ROOM AND DECK! (HARDWOOD UNDER CARPET)! LARGE YARD ON QUIET CUL-DE-SAC LOCATION! FULL BASEMENT! ROOF AND DRIVEWAY APROX 10 YRS! WALK TO SCHOOLS! SOME UPDATING WILL GIVE YOU A GREAT RETURN! DON'T MISS IT!
Property Specifics
| Single Family | |
| — | |
| Colonial | |
| 1968 | |
| Full | |
| Vinyl Siding, Brick | |
| Asphalt | |
| WESTMINSTER | |
| No | |
| 0.17 |
| Cook | |
| Cambridge Of Buffalo Grove | |
| 0 / Not Applicable | |
| None | |
| Lake Michigan | |
| Public Sewer | |
| Central Air | |
| Natural Gas, Forced Air | |
| 08097172 | |
| 03092150340000 |
Nearby Schools
| NAME: | DISTRICT: | DISTANCE: | |
|---|---|---|---|
|
Grade School
Booth Tarkington Elementary Scho |
21 | — | |
|
Middle School
Jack London Middle School |
21 | Not in DB | |
|
High School
Wheeling High School |
214 | Not in DB | |
Property History
| DATE: | EVENT: | PRICE: | SOURCE: |
|---|---|---|---|
| 30 Aug, 2012 | Sold | $260,000 | MRED MLS |
| 25 Jun, 2012 | Under contract | $274,500 | MRED MLS |
| 21 Jun, 2012 | Listed for sale | $274,500 | MRED MLS |
Sorry, we are updating photos, please update this page in 15 minutes
Room Specifics
All Bedroom Info:
Total Bedrooms: 5
Bedrooms Above Ground: 5
Bedrooms Below Ground: 0
Total Bedrooms: 5
Bedrooms Above Ground: 5
Bedrooms Below Ground: 0
Second Bedroom Info:
Dimensions: —
Location: —Dimensions: —
Floor Type: Hardwood
Third Bedroom Info:
Dimensions: —
Location: —Dimensions: —
Floor Type: Hardwood
Fourth Bedroom Info:
Dimensions: —
Location: —Dimensions: —
Floor Type: Hardwood
Bathroom Info:
Full Bathrooms: 3
Partial Bathrooms: 1Full Bathrooms: 3
Bathroom Amenities: Double Sink
Bathroom in Basement: 0
Dining Room Info:
Dimensions: —
Location: —Dimensions: —
Floor Type: Hardwood
Kitchen Info:
Dimensions: —
Location: —Dimensions: —
Floor Type: Wood Laminate
Features: Eating Area-Table Space
Living Room Info:
Dimensions: —
Location: —Dimensions: —
Floor Type: Hardwood
Family Room Info:
Dimensions: —
Location: —Dimensions: —
Floor Type: Carpet
Additional Rooms Info:
Rooms: Bedroom 5, Enclosed Porch, Foyer
Basement: FullRooms: Bedroom 5, Enclosed Porch, Foyer
Other Specifics
| 2 | |
| Concrete Perimeter | |
| Garage | |
| — | |
| — | |
| — | |
| — | |
| Cul-De-Sac | |
| 8234 LAND SQ FEET | |
| — | |
| Full | |
| Hardwood Floors | |
| Range, Microwave, Dishwasher, Refrigerator, Washer, Dryer, Disposal | |
| Not in DB | |
| Sidewalks, Street Lights, Street Paved | |
| — | |
| Gas Log, Gas Starter |
Tax History
| Year | Property Taxes |
|---|---|
| 2012 | $8,356 |
Contact Agent
Nearby Similar Homes
978 Harvard Lane, Buffalo Grove, Illinois 60089
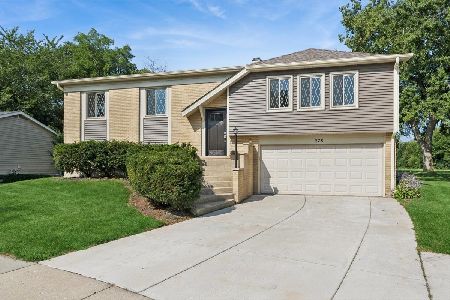
For Sale
$434,500
4 beds / 2.0 baths / 1,417 ft2
Single Family / Built: 1967
57
1321 Marcy Lane, Wheeling, Illinois 60090

For Sale
$449,999
3 beds / 1.1 baths / 1,431 ft2
Single Family / Built: 1963
35
871 Cambridge Drive, Buffalo Grove, Illinois 60089
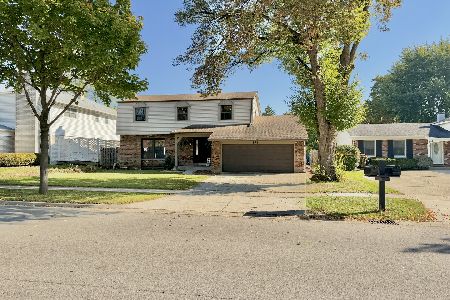
For Sale
$470,000
4 beds / 2.1 baths / 0 ft2
Single Family / Built: 1966
6
22 University Drive, Buffalo Grove, Illinois 60089
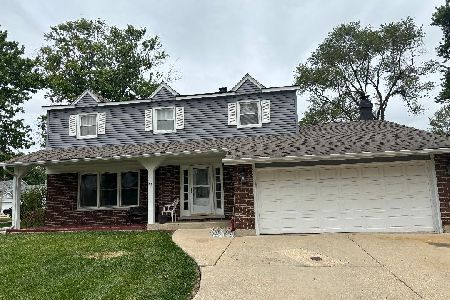
For Sale
$544,900
4 beds / 2.1 baths / 2,601 ft2
Single Family / Built: 1968
104
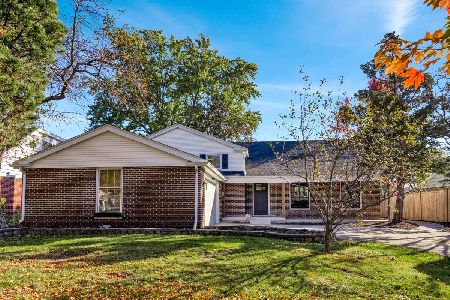
2612 Waterman Avenue, Arlington Heights, Illinois 60004
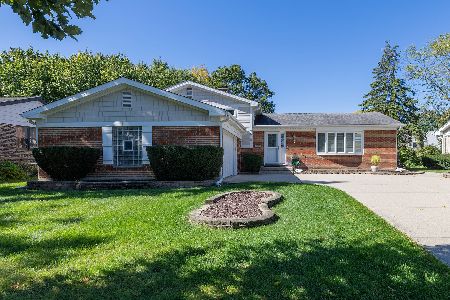
For Sale
$599,900
3 beds / 2.1 baths / 1,414 ft2
Single Family / Built: 1975
8
Nearby Sold Comparables
5 Cambridge Court, Buffalo Grove, Illinois 60089

Sold
$308,500
5 beds / 2.1 baths / 2,911 ft2
Single Family / Built: 1969
4013
7 Cambridge Court, Buffalo Grove, Illinois 60089
Sold
$299,900
5 beds / 2.1 baths / 2,911 ft2
Single Family / Built: 1977
4938
4 Cambridge Court, Buffalo Grove, Illinois 60089
Sold
$309,900
4 beds / 3.0 baths / 2,853 ft2
Single Family / Built: 1969
2631
3 Cambridge Court, Buffalo Grove, Illinois 60089
Sold
$299,000
4 beds / 2.0 baths / 1,362 ft2
Single Family / Built: 1969
3835
2 Cambridge Court, Buffalo Grove, Illinois 60089
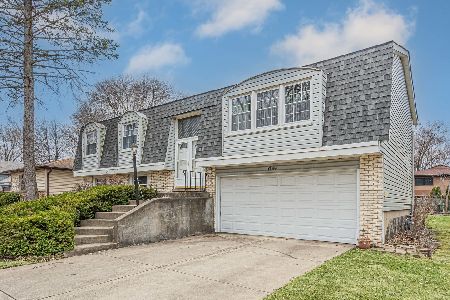
Sold
$435,000
4 beds / 2.0 baths / 2,050 ft2
Single Family / Built: 1969
583
1231 Selwyn Lane, Buffalo Grove, Illinois 60089
Sold
$268,500
4 beds / 2.0 baths / 1,417 ft2
Single Family / Built: 1967
5495
Contact Agent
Listing Provided By
RE/MAX Suburban
