

6 Compton Court, Algonquin, Illinois 60102
Subdivision > Algonquin Lakes
Sorry, we are updating photos, please update this page in 15 minutes
$278,000
|
Sold
|
|
| Status: | Closed |
| Sqft: | 3,100 |
| Cost/Sqft: | $93 |
| Beds: | 4 |
| Baths: | 3 |
| Year Built: | 2001 |
| Property Taxes: | $8,090 |
| Days On Market: | 4535 |
| Lot Size: | 0,24 |
Description
Amazing curb appeal in this sunny & bright home. Quiet cul-de-sac location. Open and airy floor plan w/generous room sizes. Hardwood floors in 2-story entry. Spacious eat-in kitch has 42" cabs, double oven, pantry & pendant lighting. Living room w/fireplace. 1st floor office & laundry. Master bedroom suite has sitting room, WIC & luxurious master bath. Three car garage. Fully fenced yard. Great place to call home!
Property Specifics
| Single Family | |
| — | |
| — | |
| 2001 | |
| Full | |
| Vinyl Siding, Brick | |
| Asphalt | |
| RADCLIFF | |
| No | |
| 0.24 |
| Kane | |
| Algonquin Lakes | |
| 0 / Not Applicable | |
| None | |
| Public | |
| Public Sewer | |
| Central Air | |
| Natural Gas, Forced Air | |
| 08646100 | |
| 0302128022 |
Nearby Schools
| NAME: | DISTRICT: | DISTANCE: | |
|---|---|---|---|
|
Grade School
Algonquin Lake Elementary School |
300 | — | |
|
Middle School
Algonquin Middle School |
300 | Not in DB | |
|
High School
Dundee-crown High School |
300 | Not in DB | |
Property History
| DATE: | EVENT: | PRICE: | SOURCE: |
|---|---|---|---|
| 2 Oct, 2014 | Sold | $278,000 | MRED MLS |
| 1 Aug, 2014 | Under contract | $289,000 | MRED MLS |
| 16 Jun, 2014 | Listed for sale | $289,000 | MRED MLS |
Sorry, we are updating photos, please update this page in 15 minutes
Room Specifics
All Bedroom Info:
Total Bedrooms: 4
Bedrooms Above Ground: 4
Bedrooms Below Ground: 0
Total Bedrooms: 4
Bedrooms Above Ground: 4
Bedrooms Below Ground: 0
Second Bedroom Info:
Dimensions: —
Location: —Dimensions: —
Floor Type: Carpet
Third Bedroom Info:
Dimensions: —
Location: —Dimensions: —
Floor Type: Carpet
Fourth Bedroom Info:
Dimensions: —
Location: —Dimensions: —
Floor Type: Carpet
Bathroom Info:
Full Bathrooms: 3
Partial Bathrooms: 1Full Bathrooms: 3
Bathroom Amenities: Separate Shower, Double Sink, Soaking Tub
Bathroom in Basement: 0
Dining Room Info:
Dimensions: —
Location: —Dimensions: —
Floor Type: Carpet
Kitchen Info:
Dimensions: —
Location: —Dimensions: —
Floor Type: Vinyl
Features: Eating Area-Table Space, Pantry-Closet
Laundry Room Info:
Dimensions: —
Location: —Dimensions: —
Floor Type: Vinyl
Living Room Info:
Dimensions: —
Location: —Dimensions: —
Floor Type: Carpet
Family Room Info:
Dimensions: —
Location: —Dimensions: —
Floor Type: Carpet
Additional Rooms Info:
Rooms: Den, Eating Area, Foyer, Loft, Sitting Room, Walk In Closet
Basement: FullRooms: Den, Eating Area, Foyer, Loft, Sitting Room, Walk In Closet
Other Specifics
| 3 | |
| — | |
| Garage | |
| — | |
| — | |
| — | |
| Storms/Screens | |
| Cul-De-Sac, Fenced Yard | |
| 72X120X51X79X119 | |
| — | |
| Full | |
| Hardwood Floors, First Floor Laundry | |
| Double Oven, Microwave, Dishwasher, Refrigerator, Washer, Dryer, Disposal | |
| Not in DB | |
| Sidewalks, Street Lights, Street Paved | |
| — | |
| — |
Tax History
| Year | Property Taxes |
|---|---|
| 2014 | $8,090 |
Contact Agent
Nearby Similar Homes
Nearby Sold Comparables
4 Compton Court, Algonquin, Illinois 60102
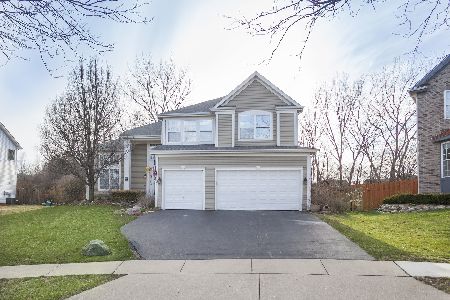
Sold
$399,900
4 beds / 3.1 baths / 3,146 ft2
Single Family / Built: 2001
1593
5 Compton Court, Algonquin, Illinois 60102
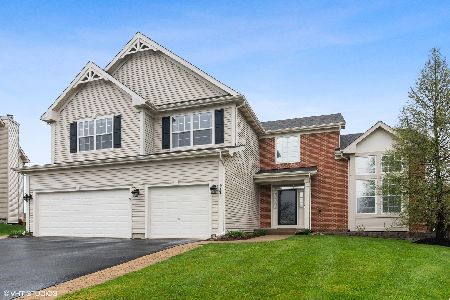
Sold
$450,000
4 beds / 3.1 baths / 2,978 ft2
Single Family / Built: 2001
1656
3 Compton Court, Algonquin, Illinois 60102

Sold
$259,900
4 beds / 3.1 baths / 3,058 ft2
Single Family / Built: 2001
5318
Contact Agent
Listing Provided By
Keller Williams Platinum Partners
