

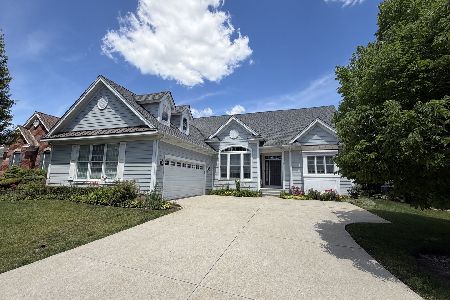
6 Joshua Court, South Barrington, Illinois 60010
Subdivision > The Woods Of South Barrington
Sorry, we are updating photos, please update this page in 15 minutes
$635,000
|
Sold
|
|
| Status: | Closed |
| Sqft: | 2,393 |
| Cost/Sqft: | $274 |
| Beds: | 3 |
| Baths: | 4 |
| Year Built: | 2007 |
| Property Taxes: | $15,245 |
| Days On Market: | 3896 |
| Lot Size: | 0,13 |
Description
Premium interior lot on E side of Regency Dr. Open floor plan, vaulted LR with custom built-ins & glass tiled FP, gourmet kitchen w/cherry cabinets & granite. Office with built-in cabinetry. Luxury mstr bath, huge walk-in closet w/organizers. Full fin lower level w/kitchen, bar, full bath, 4th BR, game area, workshop. Close to I-90, gated, maintenance free 50+ community Below builder cost.
Property Specifics
| Single Family | |
| — | |
| Ranch | |
| 2007 | |
| Full | |
| Brick, Other | |
| Asphalt | |
| BARTLETT FEDERAL | |
| No | |
| 0.13 |
| Cook | |
| The Woods Of South Barrington | |
| 266 / Monthly | |
| Clubhouse, Lawn Care, Scavenger, Snow Removal, Other | |
| Community Well | |
| Public Sewer | |
| Central Air | |
| Natural Gas, Forced Air | |
| 09146974 | |
| 01332070110000 |
Nearby Schools
| NAME: | DISTRICT: | DISTANCE: | |
|---|---|---|---|
|
Grade School
Barbara B Rose Elementary School |
220 | — | |
|
Middle School
Barrington Middle School Prairie |
220 | Not in DB | |
|
High School
Barrington High School |
220 | Not in DB | |
Property History
| DATE: | EVENT: | PRICE: | SOURCE: |
|---|---|---|---|
| 20 Jul, 2016 | Sold | $635,000 | MRED MLS |
| 9 Apr, 2016 | Under contract | $654,900 | MRED MLS |
| 23 Feb, 2016 | Listed for sale | $654,900 | MRED MLS |
Sorry, we are updating photos, please update this page in 15 minutes
Room Specifics
All Bedroom Info:
Total Bedrooms: 3
Bedrooms Above Ground: 3
Bedrooms Below Ground: 0
Total Bedrooms: 3
Bedrooms Above Ground: 3
Bedrooms Below Ground: 0
Second Bedroom Info:
Dimensions: —
Location: —Dimensions: —
Floor Type: Hardwood
Third Bedroom Info:
Dimensions: —
Location: —Dimensions: —
Floor Type: Carpet
Bathroom Info:
Full Bathrooms: 4
Partial Bathrooms: 1Full Bathrooms: 4
Bathroom Amenities: Whirlpool, Separate Shower, Double Sink
Bathroom in Basement: 1
Dining Room Info:
Dimensions: —
Location: —Dimensions: —
Floor Type: Hardwood
Kitchen Info:
Dimensions: —
Location: —Dimensions: —
Floor Type: Hardwood
Features: Eating Area-Breakfast Bar, Eating Area-Table Space, Island, Pantry-Closet
Laundry Room Info:
Dimensions: —
Location: —Dimensions: —
Floor Type: Vinyl
Living Room Info:
Dimensions: —
Location: —Dimensions: —
Floor Type: Hardwood
Family Room Info:
Dimensions: —
Location: —Dimensions: —
Floor Type: Wood Laminate
Additional Rooms Info:
Rooms: Kitchen, Eating Area, Office
Basement: FullRooms: Kitchen, Eating Area, Office
Other Specifics
| 2 | |
| Concrete Perimeter | |
| Garage | |
| — | |
| — | |
| — | |
| Brick Paver Patio | |
| Landscaped | |
| 69X141X71X139 | |
| Unfinished | |
| Full | |
| Vaulted/Cathedral Ceilings, Hardwood Floors, First Floor Bedroom, First Floor Laundry, First Floor Full Bath | |
| Range, Microwave, Dishwasher, Refrigerator, Washer, Dryer, Disposal | |
| Not in DB | |
| Clubhouse, Pool, Street Lights, Street Paved | |
| — | |
| Gas Log |
Tax History
| Year | Property Taxes |
|---|---|
| 2016 | $15,245 |
Contact Agent
Nearby Similar Homes
4 Denali Court, South Barrington, Illinois 60010
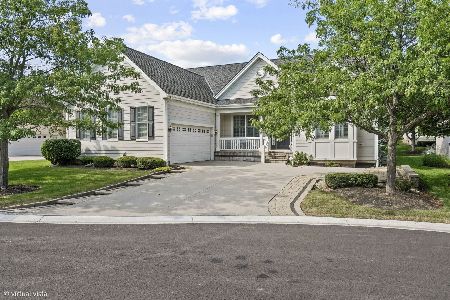
For Sale
$1,050,000
3 beds / 3.1 baths / 2,393 ft2
Single Family / Built: 2010
50
4 Chaco Court, South Barrington, Illinois 60010
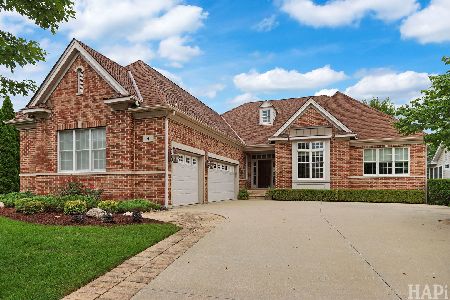
For Sale
$999,500
2 beds / 2.2 baths / 2,531 ft2
Single Family / Built: 2011
67
23 Wood Oaks Drive, South Barrington, Illinois 60010
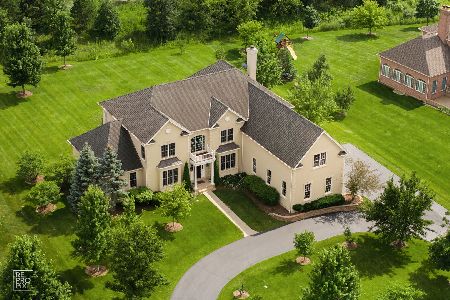
For Sale
$1,525,000
5 beds / 5.1 baths / 6,888 ft2
Single Family / Built: 2008
51
15 Glacier Circle, South Barrington, Illinois 60010
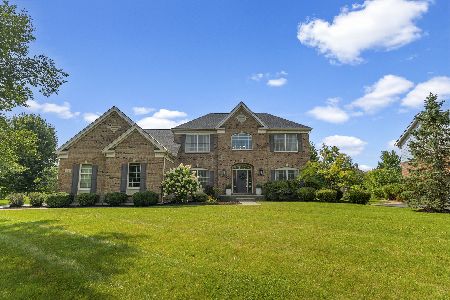
For Sale
$1,100,000
4 beds / 3.1 baths / 3,930 ft2
Single Family / Built: 2008
60
Nearby Sold Comparables
8 Joshua Court, South Barrington, Illinois 60010

Sold
$669,086
3 beds / 2.2 baths / 2,400 ft2
Single Family / Built: 2013
4842
8 Joshua Court, South Barrington, Illinois 60010
Sold
$777,000
3 beds / 3.1 baths / 2,600 ft2
Single Family / Built: 2013
2719
4 Joshua Court, South Barrington, Illinois 60010
Sold
$825,000
2 beds / 2.1 baths / 2,059 ft2
Single Family / Built: 2015
116
5 Joshua Court, South Barrington, Illinois 60010
Sold
$659,000
3 beds / 3.0 baths / 2,500 ft2
Single Family / Built: 2008
2728
5 Denali Court, South Barrington, Illinois 60010

Sold
$555,000
3 beds / 2.0 baths / 2,168 ft2
Single Family / Built: 2008
2340
7 Joshua Court, South Barrington, Illinois 60010
Sold
$575,000
3 beds / 2.1 baths / 2,435 ft2
Single Family / Built: 2007
3854
Contact Agent
Listing Provided By
RE/MAX Central Inc.
