

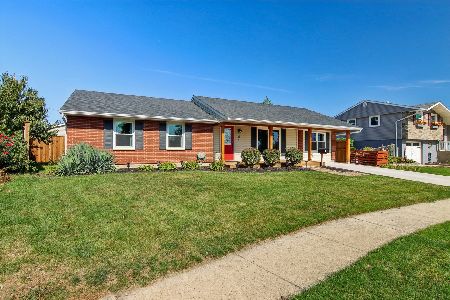
6 Larsen Circle, Romeoville, Illinois 60446
$164,900
|
Sold
|
|
| Status: | Closed |
| Sqft: | 1,219 |
| Cost/Sqft: | $135 |
| Beds: | 3 |
| Baths: | 1 |
| Year Built: | 1967 |
| Property Taxes: | $3,878 |
| Days On Market: | 3093 |
| Lot Size: | 0,36 |
Description
Hurry before its gone!! This ranch style home is in move in condition. Freshly painted throughout. Brand new carpeting. New Interior doors. Remodeled bathroom features a new tub surround and new fixtures. Newer 50 yr shingled roof on the house and garage. Furnace and central air units replaced in 2011. The entire exterior of the home and garage have been painted in 2015. This home is on a highly desired cul-de-sac location. Offers an enormous fully fenced lot-one of the biggest lots in the subdivision. Over-sized 2 car heated garage. Side driveway offers plenty of parking. Just blocks to the new train station, I-55 expressway and the new Romeovile Rec center. This home is perfect for car enthusiast, contractors or anyone who needs lots of yard and garage space.
Property Specifics
| Single Family | |
| — | |
| Ranch | |
| 1967 | |
| None | |
| Cedar | |
| Asphalt | |
| — | |
| No | |
| 0.36 |
| Will | |
| Hampton Park | |
| 0 / Not Applicable | |
| None | |
| Public | |
| Public Sewer | |
| Central Air | |
| Natural Gas, Forced Air | |
| 09944523 | |
| 1104031010290000 |
Property History
| DATE: | EVENT: | PRICE: | SOURCE: |
|---|---|---|---|
| 26 Jul, 2018 | Sold | $164,900 | MRED MLS |
| 30 Jun, 2018 | Under contract | $164,900 | MRED MLS |
| 9 May, 2018 | Listed for sale | $164,900 | MRED MLS |
Room Specifics
Total Bedrooms: 3
Bedrooms Above Ground: 3
Bedrooms Below Ground: 0
Dimensions: —
Floor Type: Carpet
Dimensions: —
Floor Type: Carpet
Full Bathrooms: 1
Bathroom Amenities: —
Bathroom in Basement: 0
Dimensions: —
Floor Type: Vinyl
Features: Eating Area-Table Space
Dimensions: —
Floor Type: Vinyl
Dimensions: —
Floor Type: Carpet
Dimensions: —
Floor Type: Carpet
Rooms: No additional rooms
Other Specifics
| 2.5 | |
| Concrete Perimeter | |
| Garage | |
| — | |
| — | |
| — | |
| Patio | |
| Fenced Yard | |
| 49 X 126 X 127 X 57 X 159 | |
| — | |
| None | |
| — | |
| Range, Refrigerator | |
| Not in DB | |
| — | |
| — | |
| — |
Tax History
| Year | Property Taxes |
|---|---|
| 2018 | $3,878 |
Contact Agent
Nearby Similar Homes


Nearby Sold Comparables

Contact Agent
Listing Provided By
RE/MAX Professionals
