

6 Marcella Road, Mount Prospect, Illinois 60056


$521,975
|
Sold
|
|
| Status: | Closed |
| Sqft: | 3,762 |
| Cost/Sqft: | $158 |
| Beds: | 6 |
| Baths: | 5 |
| Year Built: | 1976 |
| Property Taxes: | $8,244 |
| Days On Market: | 1838 |
| Lot Size: | 0,22 |
Description
You're new home is ready..6 bedrooms, 4 Full Bathrooms and 1 half bath..3760 sq Ft. of custom built living space. Oak floors...pella windows...formal foyer..wonderful floorplan..large kitchen..inviting family room w fireplace and bar..1st floor laundry room plus a handicapped assessible bathroom..1st Floor Bedroom..5 large bedrooms all on the 2nd floor...park like backyard..large deck..full unfinished basement..2.5 car attached garage..Zoned Heating and cooling..
Property Specifics
| Single Family | |
| — | |
| Colonial | |
| 1976 | |
| Full | |
| Brick | |
| — | |
| — | |
| No | |
| 0.22 |
| Cook | |
| — | |
| — / Not Applicable | |
| None | |
| Lake Michigan | |
| Public Sewer | |
| Central Air | |
| Natural Gas, Forced Air, Zoned | |
| 11258553 | |
| 03354010670000 |
Nearby Schools
| NAME: | DISTRICT: | DISTANCE: | |
|---|---|---|---|
|
Grade School
Indian Grove Elementary School |
26 | — | |
|
Middle School
River Trails Middle School |
26 | Not in DB | |
|
High School
John Hersey High School |
214 | Not in DB | |
Property History
| DATE: | EVENT: | PRICE: | SOURCE: |
|---|---|---|---|
| 30 Dec, 2021 | Sold | $521,975 | MRED MLS |
| 9 Nov, 2021 | Under contract | $595,000 | MRED MLS |
| 29 Oct, 2021 | Listed for sale | $595,000 | MRED MLS |


Room Specifics
All Bedroom Info:
Total Bedrooms: 6
Bedrooms Above Ground: 6
Bedrooms Below Ground: 0
Total Bedrooms: 6
Bedrooms Above Ground: 6
Bedrooms Below Ground: 0
Second Bedroom Info:
Dimensions: —
Location: —Dimensions: —
Floor Type: Carpet
Third Bedroom Info:
Dimensions: —
Location: —Dimensions: —
Floor Type: Carpet
Fourth Bedroom Info:
Dimensions: —
Location: —Dimensions: —
Floor Type: Carpet
Bathroom Info:
Full Bathrooms: 5
Partial Bathrooms: 1Full Bathrooms: 5
Bathroom Amenities: —
Bathroom in Basement: 1
Dining Room Info:
Dimensions: —
Location: —Dimensions: —
Floor Type: Hardwood
Kitchen Info:
Dimensions: —
Location: —Dimensions: —
Floor Type: Ceramic Tile
Features: Eating Area-Table Space
Laundry Room Info:
Dimensions: —
Location: —Dimensions: —
Floor Type: Ceramic Tile
Living Room Info:
Dimensions: —
Location: —Dimensions: —
Floor Type: Hardwood
Family Room Info:
Dimensions: —
Location: —Dimensions: —
Floor Type: Carpet
Additional Rooms Info:
Rooms: Bedroom 5, Bedroom 6, Foyer, Breakfast Room, Storage
Basement: FullRooms: Bedroom 5, Bedroom 6, Foyer, Breakfast Room, Storage
Other Specifics
| 2 | |
| — | |
| Garage | |
| — | |
| — | |
| — | |
| Deck | |
| — | |
| 72 X 132 | |
| — | |
| Full | |
| Hardwood Floors, First Floor Bedroom, First Floor Full Bath, Walk-In Closet(s), Open Floorplan, Drapes/Blinds | |
| Range, Microwave, Dishwasher, Refrigerator, Washer, Dryer | |
| Not in DB | |
| — | |
| — | |
| — |
Tax History
| Year | Property Taxes |
|---|---|
| 2021 | $8,244 |
Contact Agent
Nearby Similar Homes
1420 Green Lane, Mount Prospect, Illinois 60056

For Sale
$565,000
4 beds / 2.1 baths / 1,885 ft2
Single Family / Built: 1958
60
307 Marcella Road, Mount Prospect, Illinois 60056

For Sale
$699,900
3 beds / 2.0 baths / 1,800 ft2
Single Family / Built: 1975
33
300 Stratton Lane, Mount Prospect, Illinois 60056

For Sale
$495,000
3 beds / 2.0 baths / 1,244 ft2
Single Family / Built: 1961
7
426 Amherst Avenue, Des Plaines, Illinois 60016
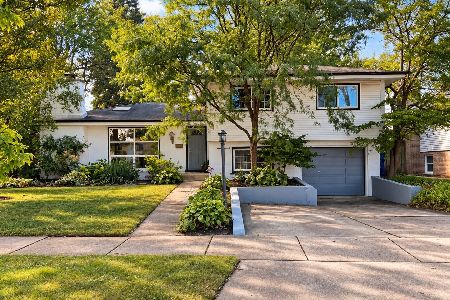
For Sale
$499,900
3 beds / 2.0 baths / 1,738 ft2
Single Family / Built: 1960
47
432 Vassar Lane, Des Plaines, Illinois 60016
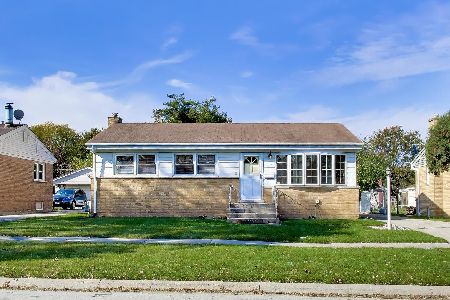
For Sale
$390,000
3 beds / 2.0 baths / 1,005 ft2
Single Family / Built: 1958
29
44 Cranbrook Drive, Des Plaines, Illinois 60016
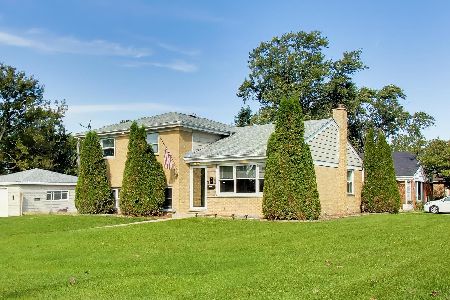
For Sale
$575,000
4 beds / 2.0 baths / 2,150 ft2
Single Family / Built: 1958
20
Nearby Sold Comparables
1322 Central Road, Mount Prospect, Illinois 60056

Sold
$299,000
2 beds / 1.0 baths / 1,354 ft2
Single Family / Built: 1937
3129
8 Marcella Road, Mount Prospect, Illinois 60056
Sold
$299,900
5 beds / 1.1 baths / 1,857 ft2
Single Family / Built: 1955
3072
1306 Central Road, Mount Prospect, Illinois 60056
Sold
$150,000
4 beds / 3.0 baths / 1,830 ft2
Single Family / Built: 1956
5144
1306 Central Road, Mount Prospect, Illinois 60056
Sold
$297,900
4 beds / 3.0 baths / 1,830 ft2
Single Family / Built: 1956
4999
10 Marcella Road, Mount Prospect, Illinois 60056
Sold
$214,900
3 beds / 1.1 baths / 1,134 ft2
Single Family / Built: 1956
5018
10 Marcella Road, Mount Prospect, Illinois 60056
Sold
$289,500
3 beds / 1.1 baths / 1,956 ft2
Single Family / Built: 1956
2890
Contact Agent
Listing Provided By
Century 21 Langos & Christian
