

60 Averry Court, Palatine, Illinois 60067
Subdivision > Bridgeview Creek West
Sorry, we are updating photos, please update this page in 15 minutes
$306,000
|
Sold
|
|
| Status: | Closed |
| Sqft: | 1,946 |
| Cost/Sqft: | $166 |
| Beds: | 2 |
| Baths: | 4 |
| Year Built: | 1997 |
| Property Taxes: | $7,627 |
| Days On Market: | 4983 |
| Lot Size: | 0,00 |
Description
Great 3 level townhome with convenient location. End unit with 2 car direct entry garage, screened porch off kitchen, finished walkout lower level with rec room and full bath. Kitchen features granite counters, glass tile backsplash, stainless appliances and breakfast bar. Hardwood and tile flooring with carpet on 2nd floor. 2nd floor loft can convert to br3. Master and br2 each with private bath. TENANT OCCUPIED.
Property Specifics
| Condos/Townhomes | |
| 3 | |
| — | |
| 1997 | |
| Walkout | |
| Brick | |
| — | |
| KNOLLWOOD | |
| No | |
| — |
| Cook | |
| Bridgeview Creek West | |
| 223 / Monthly | |
| Insurance, Lawn Care, Snow Removal | |
| Lake Michigan | |
| Sewer-Storm | |
| Central Air | |
| Natural Gas, Forced Air | |
| 08282877 | |
| 02164120580000 |
Nearby Schools
| NAME: | DISTRICT: | DISTANCE: | |
|---|---|---|---|
|
Grade School
Stuart R Paddock School |
15 | — | |
|
Middle School
Walter R Sundling Junior High Sc |
15 | Not in DB | |
|
High School
Wm Fremd High School |
211 | Not in DB | |
Property History
| DATE: | EVENT: | PRICE: | SOURCE: |
|---|---|---|---|
| 7 Jun, 2013 | Sold | $306,000 | MRED MLS |
| 15 Mar, 2013 | Under contract | $323,900 | MRED MLS |
| 3 Mar, 2013 | Listed for sale | $323,900 | MRED MLS |
| 15 Jul, 2016 | Sold | $335,000 | MRED MLS |
| 9 May, 2016 | Under contract | $349,000 | MRED MLS |
| 6 Apr, 2016 | Listed for sale | $349,000 | MRED MLS |
| 7 Jul, 2021 | Sold | $357,500 | MRED MLS |
| 7 Jun, 2021 | Under contract | $377,800 | MRED MLS |
| 30 May, 2021 | Listed for sale | $377,800 | MRED MLS |
Sorry, we are updating photos, please update this page in 15 minutes
Room Specifics
All Bedroom Info:
Total Bedrooms: 2
Bedrooms Above Ground: 2
Bedrooms Below Ground: 0
Total Bedrooms: 2
Bedrooms Above Ground: 2
Bedrooms Below Ground: 0
Second Bedroom Info:
Dimensions: —
Location: —Dimensions: —
Floor Type: Carpet
Bathroom Info:
Full Bathrooms: 4
Partial Bathrooms: 1Full Bathrooms: 4
Bathroom Amenities: —
Bathroom in Basement: 1
Dining Room Info:
Dimensions: —
Location: —Dimensions: —
Floor Type: Ceramic Tile
Kitchen Info:
Dimensions: —
Location: —Dimensions: —
Floor Type: Ceramic Tile
Features: Eating Area-Breakfast Bar
Living Room Info:
Dimensions: —
Location: —Dimensions: —
Floor Type: Hardwood
Family Room Info:
Dimensions: —
Location: —Dimensions: —
Floor Type: Wood Laminate
Additional Rooms Info:
Rooms: Loft
Basement: WalkoutRooms: Loft
Other Specifics
| 2 | |
| — | |
| Garage | |
| — | |
| — | |
| — | |
| Porch, Storms/Screens, End Unit | |
| — | |
| CONDO | |
| — | |
| Full | |
| Vaulted/Cathedral Ceilings, Hardwood Floors, Laundry Hook-Up in Unit | |
| Range, Dishwasher, Refrigerator, Disposal, Stainless Steel Appliance(s) | |
| Not in DB | |
| — | |
| None | |
| Gas Log, Gas Starter |
Tax History
| Year | Property Taxes |
|---|---|
| 2013 | $7,627 |
| 2016 | $8,117 |
| 2021 | $8,604 |
Contact Agent
Nearby Similar Homes
77 Quentin Road, Palatine, Illinois 60067
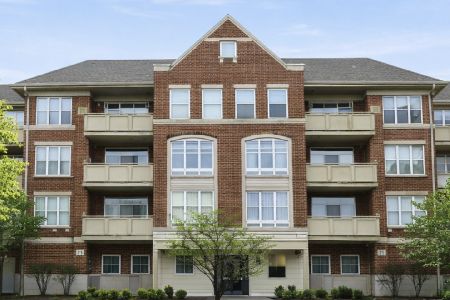
For Sale
$289,999
1 beds / 1.0 baths / 1,156 ft2
Condos/Townhomes / Built: 2006
30
77 Quentin Road, Palatine, Illinois 60067
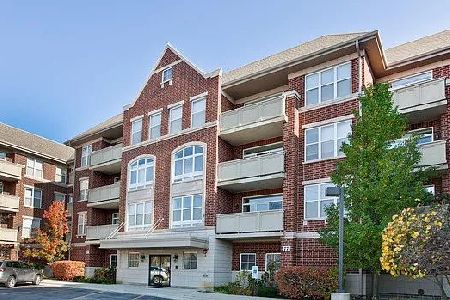
For Sale
$359,000
2 beds / 2.0 baths / 1,560 ft2
Condos/Townhomes / Built: 2006
52
77 Quentin Road, Palatine, Illinois 60067
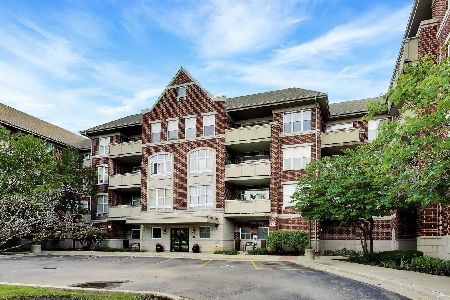
For Sale
$409,000
3 beds / 2.0 baths / 1,690 ft2
Condos/Townhomes / Built: 2006
18
Nearby Sold Comparables
60 Averry Court, Palatine, Illinois 60067

Sold
$349,000
2 beds / 3.1 baths / 1,946 ft2
Condos/Townhomes / Built: 1999
3853
60 Averry Court, Palatine, Illinois 60067

Sold
$377,800
3 beds / 3.1 baths / 1,946 ft2
Condos/Townhomes / Built: 1999
1973
58 Averry Court, Palatine, Illinois 60067
Sold
$449,900
3 beds / 3.1 baths / 3,138 ft2
Condos/Townhomes / Built: 1997
3012
58 Averry Court, Palatine, Illinois 60067

Sold
$459,000
3 beds / 3.1 baths / 3,138 ft2
Condos/Townhomes / Built: 1997
1989
877 Wilson Street, Palatine, Illinois 60067
Sold
$369,900
2 beds / 3.1 baths / 2,138 ft2
Condos/Townhomes / Built: 1999
2754
56 Averry Court, Palatine, Illinois 60067
Sold
$290,000
3 beds / 3.1 baths / 1,880 ft2
Condos/Townhomes / Built: 1999
4320
Contact Agent
Listing Provided By
RE/MAX of Barrington
