

600 Fairbanks Street, Near North Side, Chicago, Illinois 60610
Sorry, we are updating photos, please update this page in 15 minutes
$682,500
|
Sold
|
|
| Status: | Closed |
| Sqft: | 1,253 |
| Cost/Sqft: | $531 |
| Beds: | 2 |
| Baths: | 2 |
| Year Built: | 2007 |
| Property Taxes: | $0 |
| Days On Market: | 6674 |
| Lot Size: | 0,00 |
Description
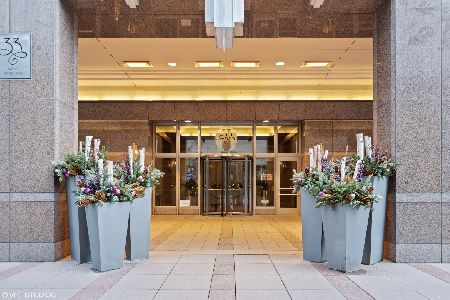
Expansive lake and city views. Design-forward soft loft unit. Preferred tier. Building designed by acclaimed architect Helmut Jahn. Floor to ceiling windows, 10' ceilings, balcony and top quality finishes - marble, granite, stainless steel appliances, hardwood floors throughout, mesh blinds. Master Suite with seperate shower and whirlpool tub. Deeded parking $55,000. Fitness, sun deck, lap pool, 24-hour doormen.
Property Specifics
| Condos/Townhomes | |
| — | |
| — | |
| 2007 | |
| None | |
| Glass | |
| — | |
| — | |
| No | |
| — |
| Cook | |
| — | |
| 445 / — | |
| Air Conditioning, Water, Parking, Insurance, Doorman, TV/Cable, Exercise Facilities, Pool, Exterior Maintenance, Lawn Care, Scavenger, Snow Removal | |
| Lake Michigan | |
| Public Sewer | |
| Central Air, Zoned | |
| Indv Controls, Zoned | |
| 06968394 | |
| 17102060250000 |
Property History
| DATE: | EVENT: | PRICE: | SOURCE: |
|---|---|---|---|
| 14 Oct, 2008 | Sold | $682,500 | MRED MLS |
| 19 Sep, 2008 | Under contract | $665,000 | MRED MLS |
| 18 Jul, 2008 | Listed for sale | $665,000 | MRED MLS |
| 7 Apr, 2021 | Sold | $610,000 | MRED MLS |
| 2 Mar, 2021 | Under contract | $634,999 | MRED MLS |
| 22 Feb, 2021 | Listed for sale | $634,999 | MRED MLS |
| 21 Jan, 2024 | Under contract | $0 | MRED MLS |
| 23 Nov, 2023 | Listed for sale | $0 | MRED MLS |
Sorry, we are updating photos, please update this page in 15 minutes
Room Specifics
All Bedroom Info:
Total Bedrooms: 2
Bedrooms Above Ground: 2
Bedrooms Below Ground: 0
Total Bedrooms: 2
Bedrooms Above Ground: 2
Bedrooms Below Ground: 0
Second Bedroom Info:
Dimensions: —
Location: —Dimensions: —
Floor Type: Hardwood
Bathroom Info:
Full Bathrooms: 2
Partial Bathrooms: —Full Bathrooms: 2
Bathroom Amenities: Whirlpool, Separate Shower, Double Sink
Bathroom in Basement: 0
Dining Room Info:
Dimensions: —
Location: —Dimensions: —
Floor Type: Hardwood
Kitchen Info:
Dimensions: —
Location: —Dimensions: —
Floor Type: Hardwood
Features: Island
Living Room Info:
Dimensions: —
Location: —Dimensions: —
Floor Type: Hardwood
Additional Rooms Info:
Rooms: Enclosed Balcony
Basement: NoneRooms: Enclosed Balcony
Other Specifics
| 1 | |
| Concrete Perimeter | |
| Garage | |
| — | |
| — | |
| — | |
| Balcony, End Unit | |
| Corner Lot | |
| COMMON | |
| — | |
| Full | |
| Hardwood Floors, Laundry Hook-Up in Unit, Storage | |
| Range, Microwave, Dishwasher, Refrigerator, Disposal | |
| Not in DB | |
| — | |
| Bike Room/Bike Trails, Door Person, Elevator(s), Exercise Room, Storage, Sundeck, Indoor Pool, Receiving Room, Service Elevator(s) | |
| — |
Tax History
| Year | Property Taxes |
|---|---|
| 2021 | $13,371 |
Contact Agent
Nearby Similar Homes
545 Dearborn Street, Chicago, Illinois 60654
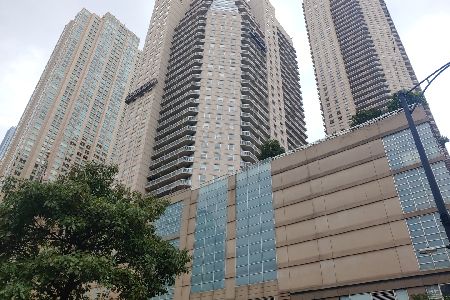
For Sale
$264,000
0 beds / 1.0 baths / 690 ft2
Condos/Townhomes / Built: 2003
31
545 Dearborn Street, Chicago, Illinois 60654
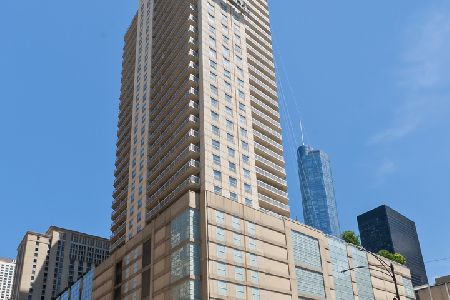
For Sale
$420,000
2 beds / 2.0 baths / 1,310 ft2
Condos/Townhomes / Built: 2005
80
545 Dearborn Street, Chicago, Illinois 60654
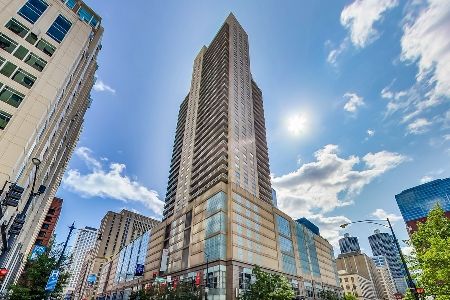
For Sale
$300,000
1 beds / 1.0 baths / 850 ft2
Condos/Townhomes / Built: 2003
19
545 Dearborn Street, Chicago, Illinois 60654
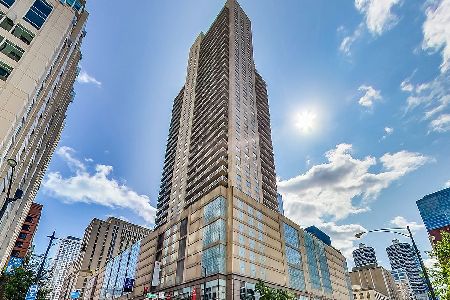
For Sale
$290,000
1 beds / 1.0 baths / 729 ft2
Condos/Townhomes / Built: 2003
7
545 Dearborn Street, Chicago, Illinois 60654
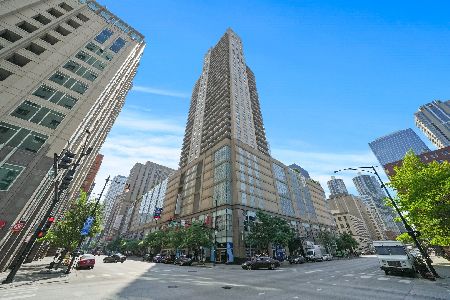
For Sale
$475,000
2 beds / 2.0 baths / 1,300 ft2
Condos/Townhomes / Built: 2003
55
545 Dearborn Street, Chicago, Illinois 60654
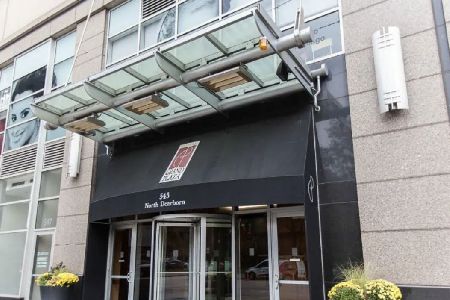
For Sale
$500,000
2 beds / 2.0 baths / 1,350 ft2
Condos/Townhomes / Built: 2003
116
Nearby Sold Comparables
33 Ontario Street, Chicago, Illinois 60654

Sold
$1,500,000
4 beds / 4.1 baths / 4,460 ft2
Condos/Townhomes / Built: 2003
2327
33 Ontario Street, Chicago, Illinois 60654

Sold
$450,000
2 beds / 2.0 baths / 0 ft2
Condos/Townhomes / Built: 2003
3933
33 Ontario Street, Chicago, Illinois 60654
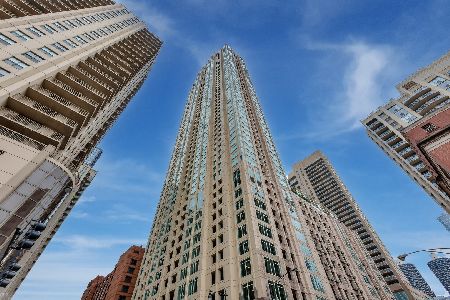
Sold
$449,500
2 beds / 2.0 baths / 1,300 ft2
Condos/Townhomes / Built: 2004
2085
33 Ontario Street, Chicago, Illinois 60654
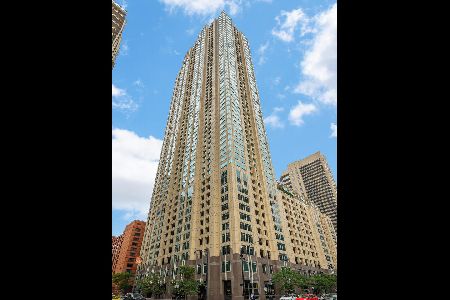
Sold
$437,500
2 beds / 2.0 baths / 1,325 ft2
Condos/Townhomes / Built: 2004
1664
33 Ontario Street, Chicago, Illinois 60610
Sold
$455,000
2 beds / 2.0 baths / 0 ft2
Condos/Townhomes / Built: 2003
2118
Contact Agent
Listing Provided By
Sudler
