

600 Gould Street, Beecher, Illinois 60401
Sorry, we are updating photos, please update this page in 15 minutes
$180,000
|
Sold
|
|
| Status: | Closed |
| Sqft: | 3,000 |
| Cost/Sqft: | $63 |
| Beds: | 4 |
| Baths: | 5 |
| Year Built: | 1878 |
| Property Taxes: | $5,069 |
| Days On Market: | 4578 |
| Lot Size: | 0,16 |
Description
Love to entertain? Always wanted to run a B&B? Large family? Related living? Look no further. Versatile and fabulous home completely rehabbed in 2003 down to the rafters & studs,many upgrades! Lg rooms, open floor plan, Marvin windows. New in 2013: hi capacity washer & new double-oven. English basement has commercial possibilities! 2 HVAC systems, 2 HWH. One 200 amp, and two 100 amp panels. Don't wait - see it now!
Property Specifics
| Single Family | |
| — | |
| American 4-Sq. | |
| 1878 | |
| Walkout | |
| Vinyl Siding, Brick | |
| — | |
| — | |
| No | |
| 0.16 |
| Will | |
| — | |
| 0 / Not Applicable | |
| None | |
| Public | |
| Public Sewer | |
| Central Air | |
| Forced Air | |
| 08584279 | |
| 2222174080250000 |
Property History
| DATE: | EVENT: | PRICE: | SOURCE: |
|---|---|---|---|
| 30 Sep, 2014 | Sold | $180,000 | MRED MLS |
| 18 Aug, 2014 | Under contract | $187,500 | MRED MLS |
| — | Last price change | $194,500 | MRED MLS |
| 13 Apr, 2014 | Listed for sale | $227,500 | MRED MLS |
Sorry, we are updating photos, please update this page in 15 minutes
Room Specifics
All Bedroom Info:
Total Bedrooms: 4
Bedrooms Above Ground: 4
Bedrooms Below Ground: 0
Total Bedrooms: 4
Bedrooms Above Ground: 4
Bedrooms Below Ground: 0
Second Bedroom Info:
Dimensions: —
Location: —Dimensions: —
Floor Type: Carpet
Third Bedroom Info:
Dimensions: —
Location: —Dimensions: —
Floor Type: Carpet
Fourth Bedroom Info:
Dimensions: —
Location: —Dimensions: —
Floor Type: Carpet
Bathroom Info:
Full Bathrooms: 5
Partial Bathrooms: 2Full Bathrooms: 5
Bathroom Amenities: Whirlpool, Separate Shower, Garden Tub
Bathroom in Basement: 1
Dining Room Info:
Dimensions: —
Location: —Dimensions: —
Floor Type: Hardwood
Kitchen Info:
Dimensions: —
Location: —Dimensions: —
Floor Type: Hardwood
Features: Eating Area-Breakfast Bar, Island, Pantry-Walk-in
Laundry Room Info:
Dimensions: —
Location: —Dimensions: —
Floor Type: Ceramic Tile
Living Room Info:
Dimensions: —
Location: —Dimensions: —
Floor Type: Hardwood
Family Room Info:
Dimensions: —
Location: —Dimensions: —
Floor Type: Carpet
Additional Rooms Info:
Rooms: Balcony/Porch/Lanai, Deck, Enclosed Porch, Pantry, Sun Room, Utility Room-Lower Level, Walk In Closet
Basement: WalkoutRooms: Balcony/Porch/Lanai, Deck, Enclosed Porch, Pantry, Sun Room, Utility Room-Lower Level, Walk In Closet
Other Specifics
| 3 | |
| — | |
| Garage, Space/s | |
| — | |
| — | |
| — | |
| Balcony, Deck, Porch | |
| Corner Lot | |
| 45X150 | |
| — | |
| Full | |
| Hardwood Floors, First Floor Bedroom, First Floor Full Bath | |
| Double Oven, Dishwasher, Refrigerator, Washer, Dryer, Stainless Steel Appliance(s) | |
| Not in DB | |
| Sidewalks, Street Lights, Street Paved | |
| — | |
| — |
Tax History
| Year | Property Taxes |
|---|---|
| 2014 | $5,069 |
Contact Agent
Nearby Similar Homes
605 Reed Street, Beecher, Illinois 60401
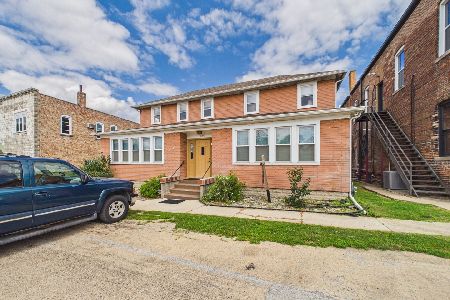
For Sale
$295,000
4 beds / 1.1 baths / 3,880 ft2
Single Family / Built: 1936
90
741 Elliott Street, Beecher, Illinois 60401
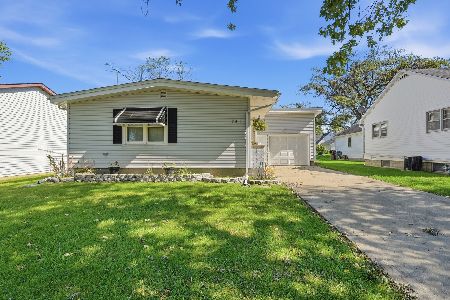
For Sale
$250,000
2 beds / 1.0 baths / 1,058 ft2
Single Family / Built: 1959
18
510 Dunbar Street, Beecher, Illinois 60401
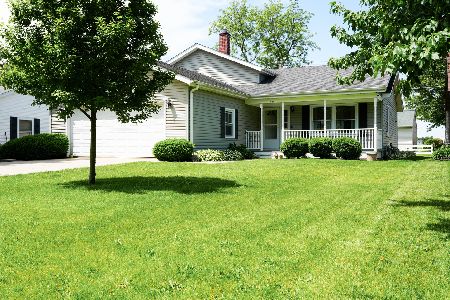
For Sale
$290,000
3 beds / 2.1 baths / 1,745 ft2
Single Family / Built: 1980
30
711 Miller Street, Beecher, Illinois 60401

For Sale
$369,900
3 beds / 3.0 baths / 2,022 ft2
Single Family / Built: 1977
44
652 Penfield Street, Beecher, Illinois 60401

For Sale
$399,900
3 beds / 2.1 baths / 1,499 ft2
Single Family / Built: 2026
120
648 Penfield Street, Beecher, Illinois 60401

For Sale
$389,900
3 beds / 2.1 baths / 1,499 ft2
Single Family / Built: 2026
120
Nearby Sold Comparables
851 Penfield Street, Beecher, Illinois 60401
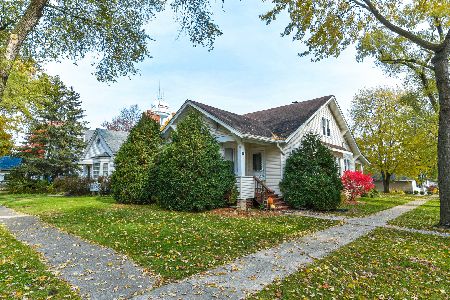
Sold
$149,500
4 beds / 1.2 baths / 1,700 ft2
Single Family / Built: —
1804
611 Elliott Street, Beecher, Illinois 60401

Sold
$99,900
4 beds / 2.0 baths / 2,200 ft2
Single Family / Built: 1930
3833
613 Elliott Street, Beecher, Illinois 60401
Sold
$99,900
3 beds / 2.0 baths / 1,400 ft2
Single Family / Built: 1940
5151
613 Elliott Street, Beecher, Illinois 60401

Sold
$219,900
3 beds / 2.0 baths / 1,500 ft2
Single Family / Built: 1940
1872
617 Elliot Street, Beecher, Illinois 60401
Sold
$76,500
4 beds / 2.0 baths / 0 ft2
Single Family / Built: 1925
6339
850 Penfield Street, Beecher, Illinois 60401

Sold
$219,900
4 beds / 2.0 baths / 2,000 ft2
Single Family / Built: 1900
1689
Contact Agent
Listing Provided By
Kathy Maka, Broker
