

851 Penfield Street, Beecher, Illinois 60401


$130,000
|
Sold
|
|
| Status: | Closed |
| Sqft: | 1,700 |
| Cost/Sqft: | $88 |
| Beds: | 4 |
| Baths: | 3 |
| Year Built: | — |
| Property Taxes: | $4,377 |
| Days On Market: | 1804 |
| Lot Size: | 0,14 |
Description
Great home in a perfect location. All original wood work, doors and floors, large sunny living room, dining room and kitchen, large bedrooms 2 on main floor and two upstairs. Original french doors lead out to front porch. Front porch is heated with a wall air conditioner and 1/2 bathroom. Walk in pantry with built-in shelving with glass doors. Upstairs landing with a large storage area, play room, and 1/2 bathroom. Recent windows. Full basement with inside access to 1 car attached garage which is underneath the house.
Property Specifics
| Single Family | |
| — | |
| — | |
| — | |
| Full | |
| Vinyl Siding | |
| Asphalt | |
| — | |
| No | |
| 0.14 |
| Will | |
| — | |
| — / Not Applicable | |
| None | |
| Public | |
| Public Sewer | |
| None | |
| Natural Gas, Forced Air | |
| 11271348 | |
| 2222174080080000 |
Nearby Schools
| NAME: | DISTRICT: | DISTANCE: | |
|---|---|---|---|
|
Grade School
Beecher Elementary School |
200U | — | |
|
Middle School
Beecher Junior High School |
200U | Not in DB | |
|
High School
Beecher High School |
200U | Not in DB | |
Property History
| DATE: | EVENT: | PRICE: | SOURCE: |
|---|---|---|---|
| 7 Feb, 2022 | Sold | $130,000 | MRED MLS |
| 3 Dec, 2021 | Under contract | $149,500 | MRED MLS |
| 16 Nov, 2021 | Listed for sale | $149,500 | MRED MLS |


Room Specifics
All Bedroom Info:
Total Bedrooms: 4
Bedrooms Above Ground: 4
Bedrooms Below Ground: 0
Total Bedrooms: 4
Bedrooms Above Ground: 4
Bedrooms Below Ground: 0
Second Bedroom Info:
Dimensions: —
Location: —Dimensions: —
Floor Type: Hardwood
Third Bedroom Info:
Dimensions: —
Location: —Dimensions: —
Floor Type: Carpet
Fourth Bedroom Info:
Dimensions: —
Location: —Dimensions: —
Floor Type: Carpet
Bathroom Info:
Full Bathrooms: 3
Partial Bathrooms: 2Full Bathrooms: 3
Bathroom Amenities: —
Bathroom in Basement: 0
Dining Room Info:
Dimensions: —
Location: —Dimensions: —
Floor Type: Carpet
Kitchen Info:
Dimensions: —
Location: —Dimensions: —
Floor Type: Ceramic Tile
Features: Eating Area-Table Space, Pantry-Walk-in
Living Room Info:
Dimensions: —
Location: —Dimensions: —
Floor Type: Carpet
Additional Rooms Info:
Rooms: Pantry
Basement: FullRooms: Pantry
Other Specifics
| 1 | |
| Block | |
| Garage | |
| — | |
| — | |
| — | |
| Porch, Storms/Screens | |
| Corner Lot | |
| 42.5 X 150 | |
| — | |
| None | |
| — | |
| Range, Refrigerator, Washer, Dryer, Water Softener Owned | |
| Not in DB | |
| — | |
| — | |
| — |
Tax History
| Year | Property Taxes |
|---|---|
| 2022 | $4,377 |
Contact Agent
Nearby Similar Homes
605 Reed Street, Beecher, Illinois 60401
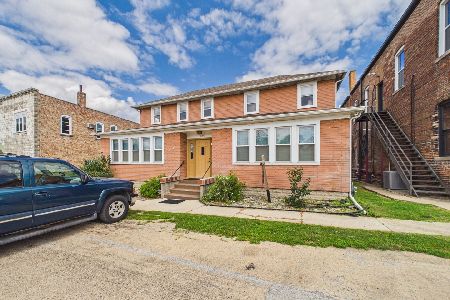
For Sale
$295,000
4 beds / 1.1 baths / 3,880 ft2
Single Family / Built: 1936
90
510 Dunbar Street, Beecher, Illinois 60401
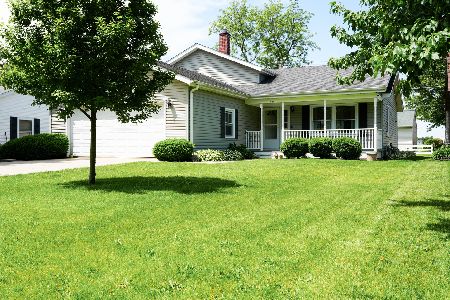
For Sale
$290,000
3 beds / 2.1 baths / 1,745 ft2
Single Family / Built: 1980
30
741 Elliott Street, Beecher, Illinois 60401
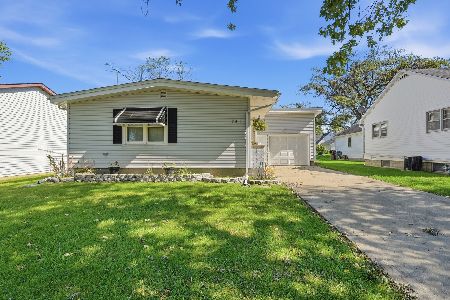
For Sale
$250,000
2 beds / 1.0 baths / 1,058 ft2
Single Family / Built: 1959
18
711 Miller Street, Beecher, Illinois 60401

For Sale
$369,900
3 beds / 3.0 baths / 2,022 ft2
Single Family / Built: 1977
44
652 Penfield Street, Beecher, Illinois 60401

For Sale
$399,900
3 beds / 2.1 baths / 1,499 ft2
Single Family / Built: 2026
120
648 Penfield Street, Beecher, Illinois 60401

For Sale
$389,900
3 beds / 2.1 baths / 1,499 ft2
Single Family / Built: 2026
120
Nearby Sold Comparables
611 Elliott Street, Beecher, Illinois 60401

Sold
$99,900
4 beds / 2.0 baths / 2,200 ft2
Single Family / Built: 1930
3833
613 Elliott Street, Beecher, Illinois 60401
Sold
$99,900
3 beds / 2.0 baths / 1,400 ft2
Single Family / Built: 1940
5151
613 Elliott Street, Beecher, Illinois 60401

Sold
$219,900
3 beds / 2.0 baths / 1,500 ft2
Single Family / Built: 1940
1872
850 Penfield Street, Beecher, Illinois 60401

Sold
$219,900
4 beds / 2.0 baths / 2,000 ft2
Single Family / Built: 1900
1689
617 Elliot Street, Beecher, Illinois 60401
Sold
$76,500
4 beds / 2.0 baths / 0 ft2
Single Family / Built: 1925
6339
600 Gould Street, Beecher, Illinois 60401
Sold
$187,500
4 beds / 3.2 baths / 3,000 ft2
Single Family / Built: 1878
4578
Contact Agent
Listing Provided By
Coldwell Banker Realty
