

600 Leavitt Street, West Town, Chicago, Illinois 60612
Sorry, we are updating photos, please update this page in 15 minutes
$1,400,000
|
Sold
|
|
| Status: | Closed |
| Sqft: | 0 |
| Cost/Sqft: | — |
| Beds: | 5 |
| Baths: | 5 |
| Year Built: | 2015 |
| Property Taxes: | $0 |
| Days On Market: | 4024 |
| Lot Size: | 0,20 |
Description
Distinctiv new construction with an incredible layout in Ukrainian Village. Great open plan on the 1st floor with 12' high ceilings, top of the line appliances, 42'' Italian cabinets, Quartz waterfall island, custom made solid doors, hardwood floors, imported porcelain tiles, steam room, body shower,dual zone heat/AC, and 2 laundry rooms are few of the features of this smart wired home that will impress your most demanding clients. Minutes from schools, entertainment, shops and transit. Perfect time to personalize.
Property Specifics
| Single Family | |
| — | |
| Contemporary | |
| 2015 | |
| Full, English | |
| Brick | |
| — | |
| — | |
| No | |
| 0.2 |
| Cook | |
| — | |
| 0 / Not Applicable | |
| None | |
| Public | |
| Public Sewer | |
| Central Air | |
| Natural Gas | |
| 09068504 | |
| 17071140440000 |
Nearby Schools
| NAME: | DISTRICT: | DISTANCE: | |
|---|---|---|---|
|
Grade School
Mitchell Elementary School |
299 | — | |
|
Middle School
Mitchell Elementary School |
299 | Not in DB | |
|
High School
Wells Community Academy Senior H |
299 | Not in DB | |
Property History
| DATE: | EVENT: | PRICE: | SOURCE: |
|---|---|---|---|
| 26 Jan, 2016 | Sold | $1,400,000 | MRED MLS |
| 20 Oct, 2015 | Under contract | $1,425,000 | MRED MLS |
| 20 Oct, 2015 | Listed for sale | $1,425,000 | MRED MLS |
| 29 Oct, 2021 | Sold | $1,460,000 | MRED MLS |
| 23 Sep, 2021 | Under contract | $1,499,900 | MRED MLS |
| 24 Aug, 2021 | Listed for sale | $1,499,900 | MRED MLS |
Sorry, we are updating photos, please update this page in 15 minutes
Room Specifics
All Bedroom Info:
Total Bedrooms: 5
Bedrooms Above Ground: 5
Bedrooms Below Ground: 0
Total Bedrooms: 5
Bedrooms Above Ground: 5
Bedrooms Below Ground: 0
Second Bedroom Info:
Dimensions: —
Location: —Dimensions: —
Floor Type: Hardwood
Third Bedroom Info:
Dimensions: —
Location: —Dimensions: —
Floor Type: Hardwood
Bathroom Info:
Full Bathrooms: 5
Partial Bathrooms: 1Full Bathrooms: 5
Bathroom Amenities: Separate Shower, Steam Shower, Double Sink, Full Body Spray Shower, Soaking Tub
Bathroom in Basement: 1
Dining Room Info:
Dimensions: —
Location: —Dimensions: —
Floor Type: Hardwood
Kitchen Info:
Dimensions: —
Location: —Dimensions: —
Floor Type: Porcelain Tile
Features: Island
Living Room Info:
Dimensions: —
Location: —Dimensions: —
Floor Type: Hardwood
Additional Rooms Info:
Rooms: Bedroom 5
Basement: Full, EnglishRooms: Bedroom 5
Other Specifics
| 2 | |
| — | |
| Garage | |
| — | |
| — | |
| — | |
| — | |
| — | |
| 24X124 | |
| — | |
| Full | |
| Vaulted/Cathedral Ceilings, Sauna/Steam Room, Hardwood Floors, Heated Floors, Second Floor Laundry | |
| Range, Microwave, Dishwasher, High End Refrigerator, Washer, Dryer, Disposal, Stainless Steel Appliance(s) | |
| Not in DB | |
| Sidewalks, Street Lights, Street Paved | |
| — | |
| — |
Tax History
| Year | Property Taxes |
|---|---|
| 2021 | $18,636 |
Contact Agent
Nearby Similar Homes
2127 Huron Street, Chicago, Illinois 60612
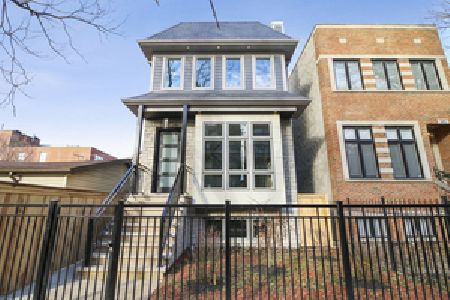
For Sale
$2,000,000
5 beds / 4.2 baths / 4,100 ft2
Single Family / Built: 2026
366
2325 Erie Street, Chicago, Illinois 60612
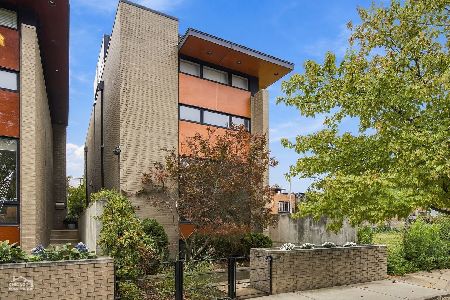
For Sale
$1,599,900
2 beds / 3.1 baths / 4,100 ft2
Single Family / Built: 2005
5
2415 Huron Street, Chicago, Illinois 60612
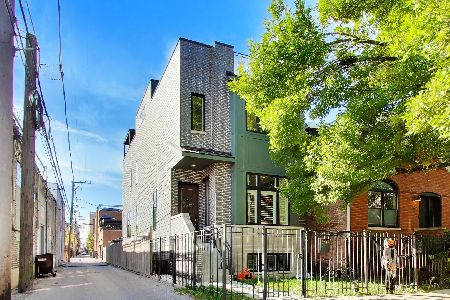
For Sale
$1,475,000
4 beds / 3.1 baths / 3,500 ft2
Single Family / Built: 2022
14
1856 Superior Street, Chicago, Illinois 60622

For Sale
$1,450,000
5 beds / 4.1 baths / 3,750 ft2
Single Family / Built: 2000
47
2522 Huron Street, Chicago, Illinois 60612
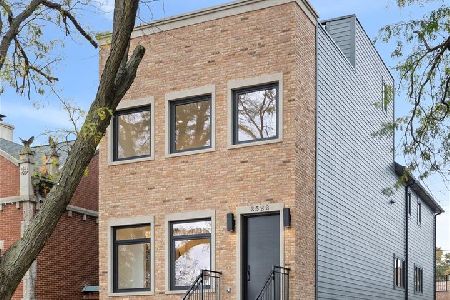
For Sale
$2,249,000
6 beds / 3.1 baths / 4,000 ft2
Single Family / Built: 2026
5
Nearby Sold Comparables
600 Leavitt Street, Chicago, Illinois 60612

Sold
$1,499,900
3 beds / 4.1 baths / 0 ft2
Single Family / Built: 2015
1889
2204 Ohio Street, Chicago, Illinois 60612

Sold
$1,449,000
5 beds / 4.1 baths / 0 ft2
Single Family / Built: 2015
3927
2206 Ohio Street, Chicago, Illinois 60612
Sold
$1,449,900
5 beds / 4.1 baths / 0 ft2
Single Family / Built: 2016
3338
2218 Ohio Street, Chicago, Illinois 60612
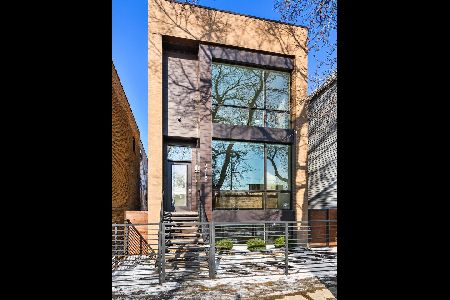
Sold
$1,399,000
5 beds / 3.1 baths / 4,200 ft2
Single Family / Built: 2018
2120
2213 Erie Street, Chicago, Illinois 60612
Sold
$569,800
4 beds / 4.0 baths / 4,000 ft2
Single Family / Built: —
5439
2222 Ohio Street, Chicago, Illinois 60612
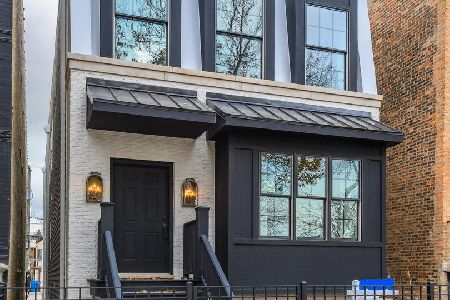
Sold
$1,550,000
6 beds / 4.1 baths / 3,900 ft2
Single Family / Built: 2021
1749
Contact Agent
Listing Provided By
City Habitat Realty LLC
