

600 Martin Avenue, Waukegan, Illinois 60085
$120,000
|
Sold
|
|
| Status: | Closed |
| Sqft: | 1,264 |
| Cost/Sqft: | $98 |
| Beds: | 2 |
| Baths: | 2 |
| Year Built: | 1950 |
| Property Taxes: | $2,669 |
| Days On Market: | 3916 |
| Lot Size: | 0,22 |
Description
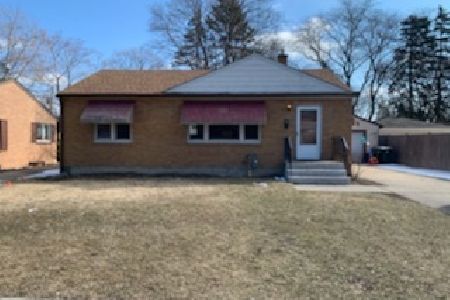
I'm calling this one a GOOD, SOLID, CHUNKY BRICK RANCH! Such a gorgeous custom-built home with VERY GENEROUS ROOM SIZES (MASTER BR is 17 x 15), awesome quality NEWER WINDOWS all around, sharp updated kitchen with NEWER WHITE CABINETS, pull out drawers, loads of counter space, most APPLIANCES NEWER, neutral flooring, ROOM FOR A TABLE. Main floor bath is LARGE with SEPARATE TUB AND SHOWER. Extra half bath in basement that is mostly finished with SUPER SPACIOUS FAMILY ROOM (apx 38 x 15) w/built-ins, WALL OF CLOSETS, lg laundry rm, lg utility/furnace rm with BUILT IN SHELVING. Spacious yard with PRETTY TREES, BENCH SEATING ON WOOD DECK, nice 2 car detached garage. This house is a BEAUTY - great quality and I really do not think it will last long on the market - so see it TODAY!
Property Specifics
| Single Family | |
| — | |
| Ranch | |
| 1950 | |
| Full | |
| Brick | |
| — | |
| — | |
| No | |
| 0.22 |
| Lake | |
| Douglas Nursery | |
| 0 / Not Applicable | |
| None | |
| Public | |
| Public Sewer | |
| Window/Wall Units - 2 | |
| Natural Gas, Steam, Baseboard | |
| 09154365 | |
| 08201030270000 |
Property History
| DATE: | EVENT: | PRICE: | SOURCE: |
|---|---|---|---|
| 19 May, 2016 | Sold | $120,000 | MRED MLS |
| 9 Mar, 2016 | Under contract | $123,700 | MRED MLS |
| 1 Mar, 2016 | Listed for sale | $123,700 | MRED MLS |
Room Specifics
Total Bedrooms: 2
Bedrooms Above Ground: 2
Bedrooms Below Ground: 0
Dimensions: —
Floor Type: Carpet
Full Bathrooms: 2
Bathroom Amenities: Separate Shower
Bathroom in Basement: 1
Dimensions: —
Floor Type: Vinyl
Features: Eating Area-Table Space, Pantry-Closet
Dimensions: —
Floor Type: Other
Dimensions: —
Floor Type: Hardwood
Dimensions: —
Floor Type: Other
Rooms: Utility Room-Lower Level
Other Specifics
| 2 | |
| — | |
| Garage | |
| — | |
| — | |
| — | |
| Deck | |
| — | |
| 79.95 X 132 | |
| — | |
| None | |
| First Floor Bedroom, First Floor Full Bath | |
| Range, Microwave, Refrigerator, Washer, Dryer | |
| Not in DB | |
| Street Lights, Street Paved | |
| — | |
| — |
Tax History
| Year | Property Taxes |
|---|---|
| 2016 | $2,669 |
Contact Agent
Nearby Similar Homes
Nearby Sold Comparables


Contact Agent
Listing Provided By
RE/MAX Showcase
