

600 Warren Street, Chenoa, Illinois 61726
$240,000
|
Sold
|
|
| Status: | Closed |
| Sqft: | 2,893 |
| Cost/Sqft: | $86 |
| Beds: | 3 |
| Baths: | 4 |
| Year Built: | 2019 |
| Property Taxes: | $399 |
| Days On Market: | 2713 |
| Lot Size: | 0,35 |
Description
New Custom Built Home on large corner lot featuring on the first floor, kitchen with walk-in pantry with concrete countertops and island that seats six, 1/2 half-bath, mud room and laundry off of the kitchen, great room with tray ceilings and wainscoting, master bedroom with tray ceiling and walk-in closet and master bath with double vanity and walk-in shower. The 2nd floor has two bedrooms, a Jack and Jill bathroom, a large rec room that could be converted into two more bedrooms, a study and built-in storage in the hallway. The house is wired for cable TV. The oversized 3 car garage is insulated, drywalled, plumbed for a 1/2 bath, in-floor heat roughed-in and wired for a TV. The 28 x 40 basement has an egress window and plumbed for a future bathroom. The crawlspace has a concrete floor and is insulated. There is a passive radon system installed.
Property Specifics
| Single Family | |
| — | |
| Contemporary | |
| 2019 | |
| Partial | |
| Vinyl Siding, Stone | |
| Asphalt | |
| — | |
| No | |
| 0.35 |
| Mc Lean | |
| — | |
| — / Not Applicable | |
| None | |
| Public | |
| Public Sewer | |
| Central Air | |
| Natural Gas | |
| 10408047 | |
| 0301359000 |
Property History
| DATE: | EVENT: | PRICE: | SOURCE: |
|---|---|---|---|
| 1 Nov, 2019 | Sold | $240,000 | MRED MLS |
| 26 Sep, 2019 | Under contract | $250,000 | MRED MLS |
| — | Last price change | $280,000 | MRED MLS |
| 6 Jun, 2019 | Listed for sale | $320,000 | MRED MLS |
Room Specifics
Total Bedrooms: 3
Bedrooms Above Ground: 3
Bedrooms Below Ground: 0
Dimensions: —
Floor Type: Wood Laminate
Dimensions: —
Floor Type: Wood Laminate
Full Bathrooms: 4
Bathroom Amenities: Double Sink, No Tub
Bathroom in Basement: 0
Dimensions: —
Floor Type: Wood Laminate
Dimensions: —
Floor Type: Wood Laminate
Dimensions: —
Floor Type: Wood Laminate
Rooms: Recreation Room, Pantry, Study
Other Specifics
| 3 | |
| Concrete Perimeter | |
| Garage | |
| — | |
| — | |
| — | |
| Porch | |
| Corner Lot, Mature Trees | |
| 120X128 | |
| — | |
| Full | |
| Wood Laminate Floors, First Floor Bedroom, First Floor Laundry, First Floor Full Bath, Built-in Features, Walk-In Closet(s) | |
| — | |
| Not in DB | |
| Sidewalks, Street Lights, Street Paved | |
| — | |
| — |
Tax History
| Year | Property Taxes |
|---|---|
| 2019 | $399 |
Contact Agent
Nearby Similar Homes
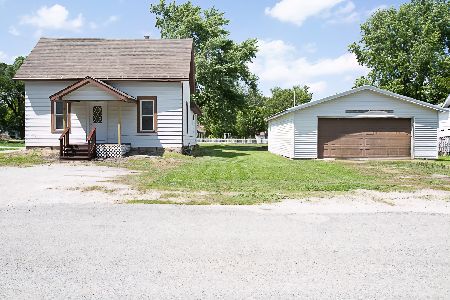
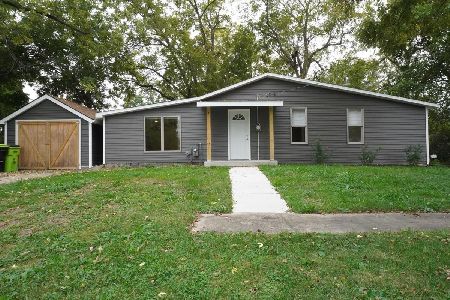
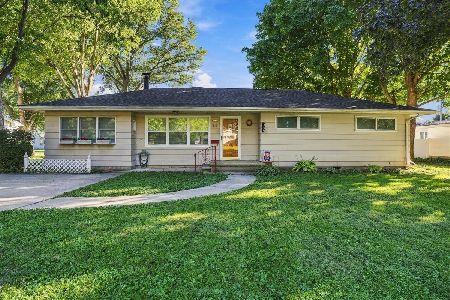
Nearby Sold Comparables



Contact Agent
Listing Provided By
Lyons Sullivan Realty, Inc.
