

6001 Ross Drive, Woodridge, Illinois 60517


$420,000
|
Sold
|
|
| Status: | Closed |
| Sqft: | 1,743 |
| Cost/Sqft: | $244 |
| Beds: | 3 |
| Baths: | 2 |
| Year Built: | 1970 |
| Property Taxes: | $8,474 |
| Lot Size: | 0,19 |
Description
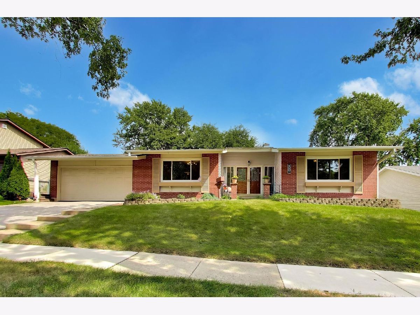
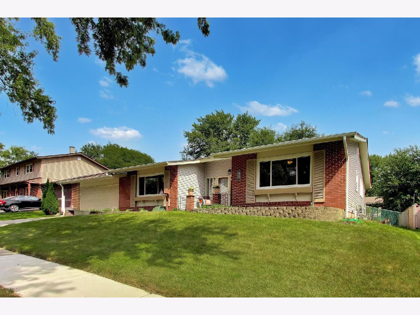
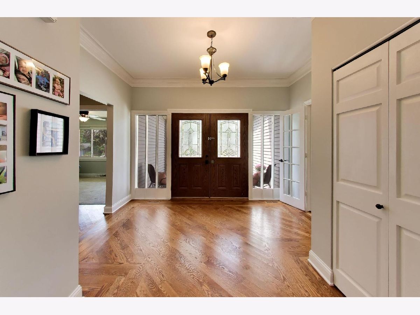
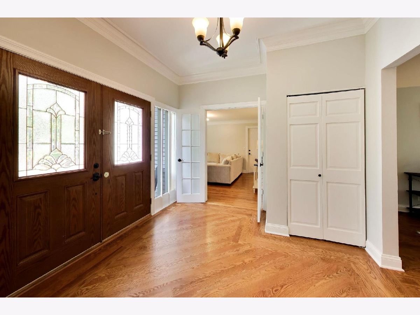
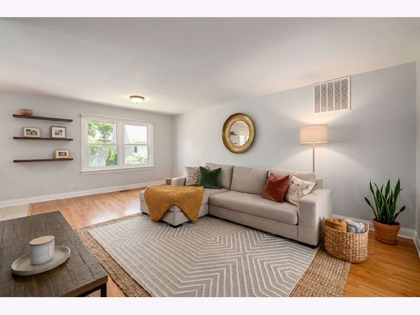
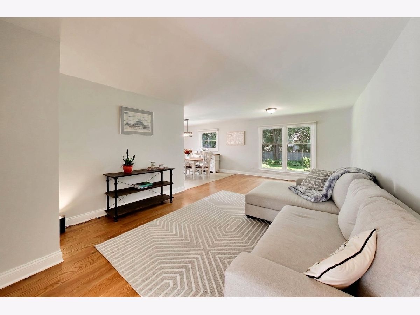
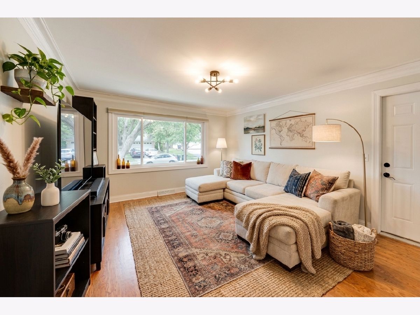
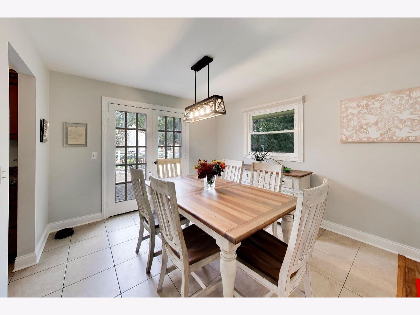
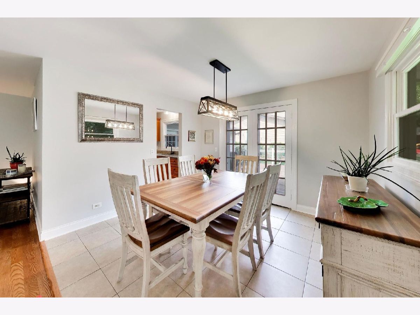
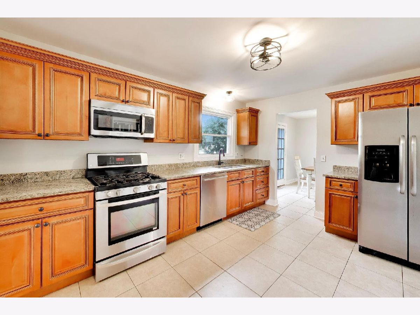
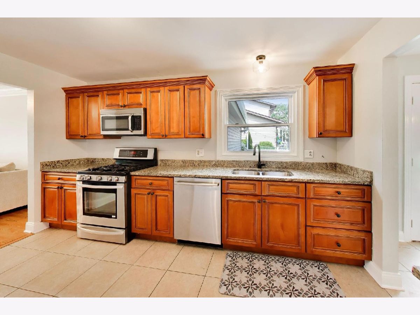
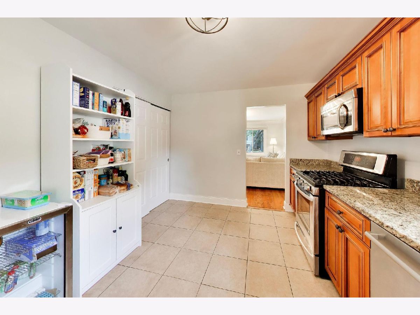
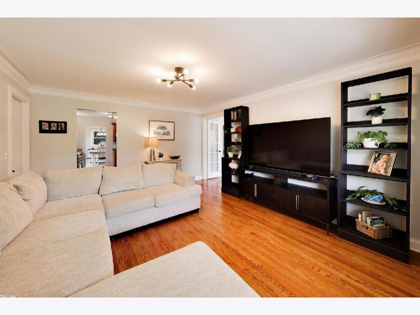
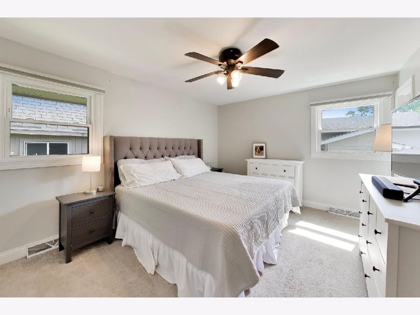
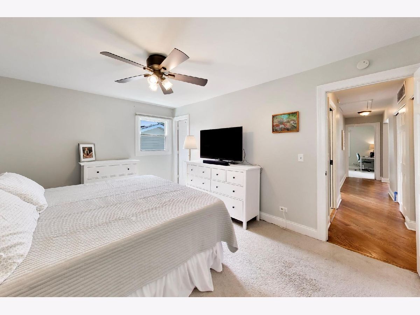
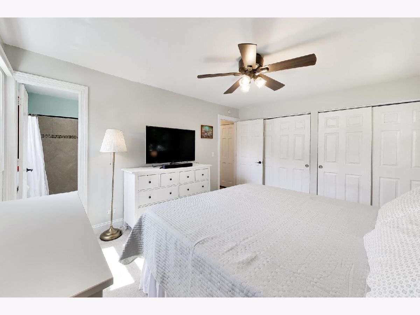
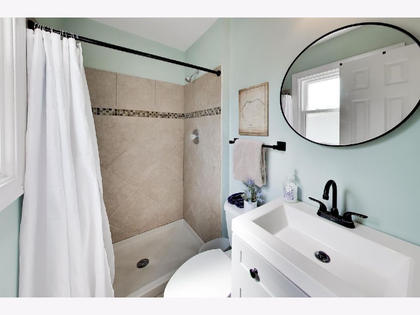
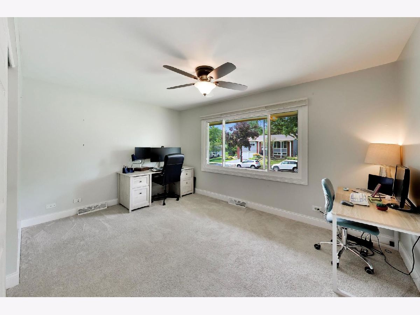
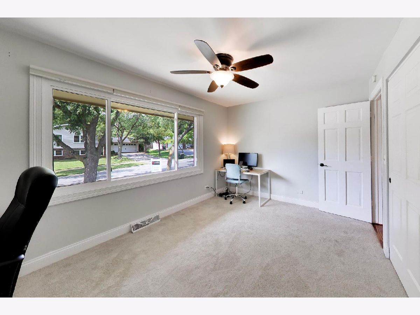
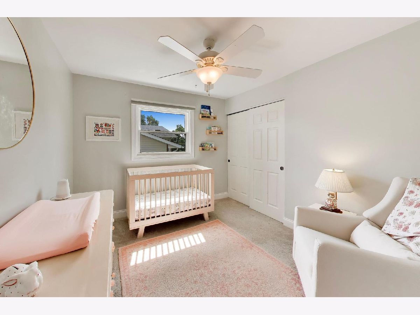
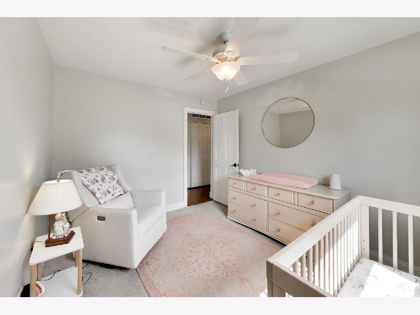
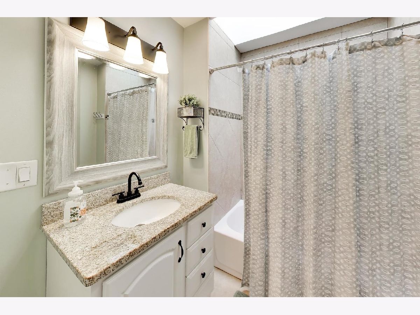
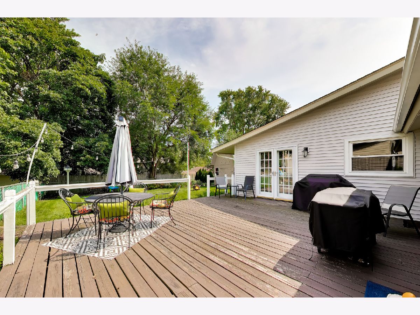
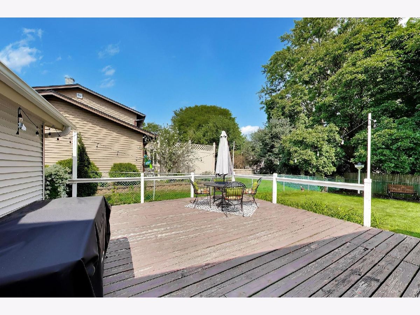
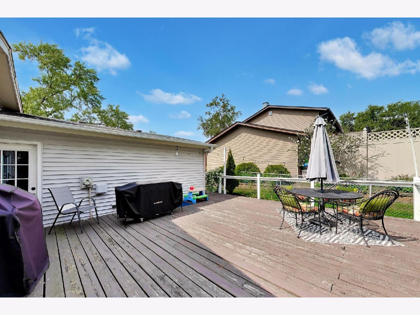
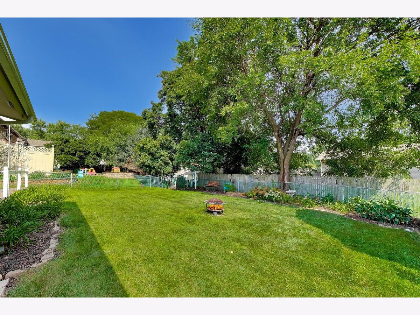
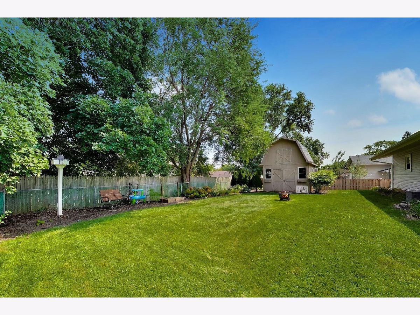
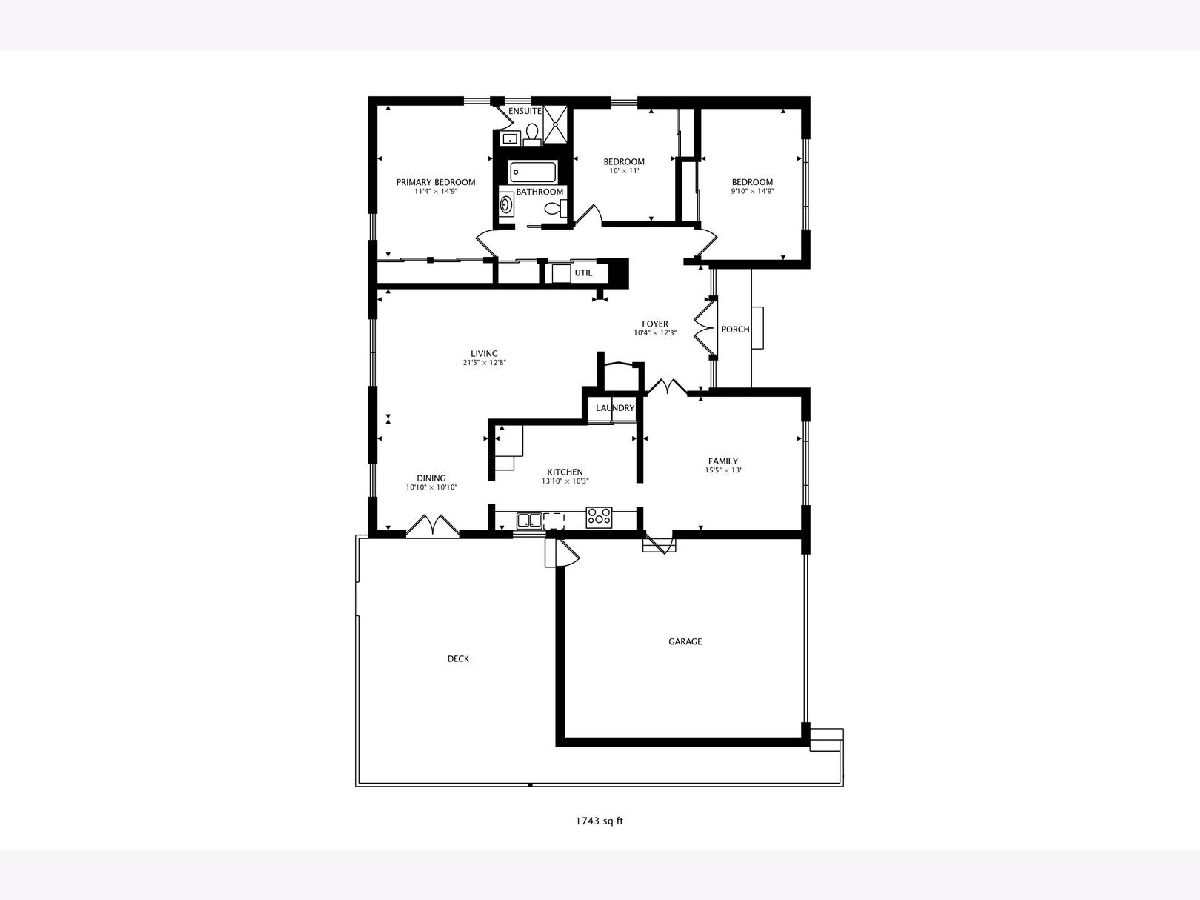
Welcome to 6001 Ross Dr. A Beautifully maintained 1743 SQ FT Essex ranch offering 3 SPACIOUS BEDROOMS and 2 full baths WITH UPDATED PRIVATE MASTER BATHROOM WITH YOUR OWN SHOWER in the award-winning DOWNERS GROVE NORTH HIGH SCHOOL district. 2 CAR GARAGE. Move-in ready with neutrally painted interiors throughout, pristine hardwood floors in the foyer, living room, and hallway, and newer carpeting in all three bedrooms. The main level welcomes you with a gorgeous foyer entry, enhanced by elegant crown molding, updated light fixtures, and remodeled bathrooms featuring custom tile work and new fixtures. The updated kitchen showcases granite countertops and stainless-steel appliances. Outside, relax on the expansive private deck overlooking the fully fenced-in yard. Recent updates include a brand new water heater (2025), new HVAC (2023), custom blinds (2023), and new exterior windows, siding, and gutters (2021). Conveniently located near major highways, shopping, Seven Bridges, and a variety of dining options! Quiet and Serene location ~ come and see for yourself.
Property Specifics
| Single Family | |
| — | |
| Ranch | |
| 1970 | |
| 2013 | |
| None | |
| Brick | |
| Asphalt | |
| Essex | |
| No | |
| 0.19 |
| — | |
| Winston Hills | |
| 0 / Not Applicable | |
| None | |
| Public | |
| Public Sewer | |
| Central Air | |
| Gas | |
| No | |
| 12768875 | |
| 0813303004 |
Nearby Schools
| NAME: | DISTRICT: | DISTANCE: | |
|---|---|---|---|
|
Grade School
Willow Creek Elementary School |
68 | — | |
|
Middle School
Thomas Jefferson Junior High Sch |
68 | Not in DB | |
|
High School
Downers Grove North High School |
99 | Not in DB | |
Room Specifics
Total Bedrooms: 3
Bedrooms Above Ground: 3
Bedrooms Below Ground: 0
Dimensions: 15X12
Floor Type: Carpet
Dimensions: 11X14
Floor Type: Carpet
Dimensions: 15X10
Floor Type: Carpet
Full Bathrooms: 2
Bathroom Amenities: —
Bathroom in Basement: 0
Dimensions: 12X11
Floor Type: Carpet
Dimensions: 14X11
Floor Type: Ceramic Tile
Dimensions: 21X13
Floor Type: Hardwood
Dimensions: 15X13
Floor Type: Hardwood
Rooms: No additional rooms
Other Specifics
| 2 | |
| — | |
| Asphalt, Garage Door Opener, Garage Owned, Attached, Garage | |
| Main Level, Gas Dryer Hookup, In Unit, In Kitchen, Laundry Closet | |
| Hardwood, Carpet, Wood | |
| Deck | |
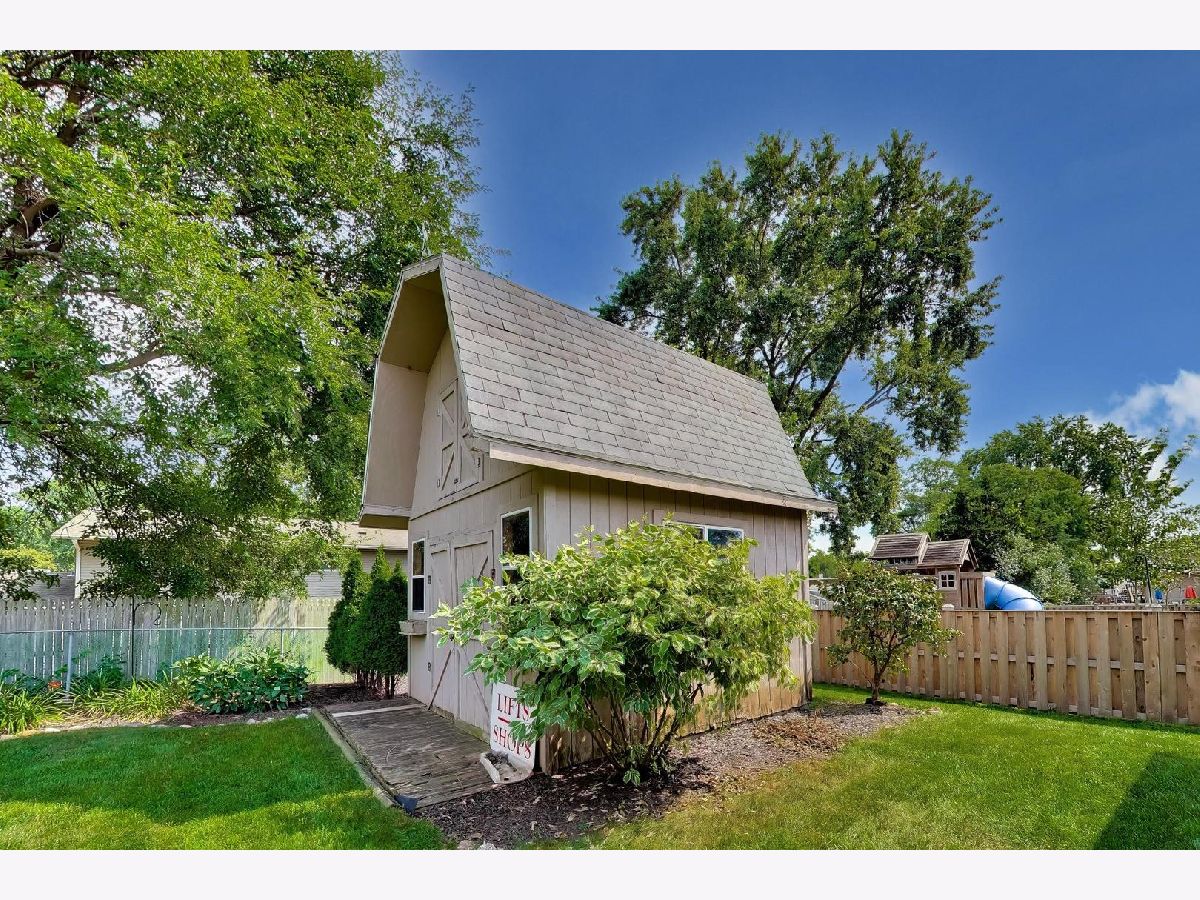
| Shed(s) | |
| — | |
| — | |
| 76X110 | |
| — | |
| Full | |
| 1st Floor Bedroom, 1st Floor Full Bath, Granite Counters | |
| — | |
| Not in DB | |
| — | |
| — | |
| — |
Contact Agent
Nearby Similar Homes
Nearby Sold Comparables



Contact Agent
Listing Provided By
@properties Christies International Real Estate
