

6001 Sherman Drive, Woodridge, Illinois 60517
Subdivision > Winston Hills
Sorry, we are updating photos, please update this page in 15 minutes
$240,000
|
Sold
|
|
| Status: | Closed |
| Sqft: | 2,496 |
| Cost/Sqft: | $100 |
| Beds: | 4 |
| Baths: | 2 |
| Year Built: | 1969 |
| Property Taxes: | $6,298 |
| Days On Market: | 4754 |
| Lot Size: | 0,21 |
Description
FEELS LIKE A NEW HOME! FAMILY SIZE HOME HAS MANY UPDATES THROUGHOUT! FEATURES INCLUDE: NEW ROOF, FRESH PAINT, NEW CARPET AND CERAMIC TILE, NEW INTERIOR DOORS, COMPLETELY UPDATED BATHS, AMAZING KITCHEN WITH BRAND NEW CHERRY CABINETS, GRANITE COUNTERS, AND STAINLESS STEEL APPLIANCES, BRIGHT LIVING AND DINING ROOMS, FOUR BEDROOMS AND SPACIOUS LOWER LEVEL FAMILY ROOM. HUGE DECK AND FENCED IN BACKYARD.
Property Specifics
| Single Family | |
| — | |
| Bi-Level | |
| 1969 | |
| None | |
| Aluminum Siding, Brick | |
| Asphalt | |
| ADAMS | |
| No | |
| 0.21 |
| Du Page | |
| Winston Hills | |
| 0 / Not Applicable | |
| None | |
| Public | |
| Public Sewer | |
| Central Air | |
| Natural Gas, Forced Air | |
| 08474171 | |
| 0814405004 |
Nearby Schools
| NAME: | DISTRICT: | DISTANCE: | |
|---|---|---|---|
|
Grade School
Willow Creek Elementary School |
68 | — | |
|
Middle School
Thomas Jefferson Junior High Sch |
68 | Not in DB | |
|
High School
North High School |
99 | Not in DB | |
Property History
| DATE: | EVENT: | PRICE: | SOURCE: |
|---|---|---|---|
| 31 May, 2013 | Sold | $155,750 | MRED MLS |
| 21 Mar, 2013 | Under contract | $169,000 | MRED MLS |
| 4 Mar, 2013 | Listed for sale | $169,000 | MRED MLS |
| 27 Feb, 2014 | Sold | $240,000 | MRED MLS |
| 17 Jan, 2014 | Under contract | $249,900 | MRED MLS |
| 24 Oct, 2013 | Listed for sale | $249,900 | MRED MLS |
Sorry, we are updating photos, please update this page in 15 minutes
Room Specifics
All Bedroom Info:
Total Bedrooms: 4
Bedrooms Above Ground: 4
Bedrooms Below Ground: 0
Total Bedrooms: 4
Bedrooms Above Ground: 4
Bedrooms Below Ground: 0
Second Bedroom Info:
Dimensions: —
Location: —Dimensions: —
Floor Type: Carpet
Third Bedroom Info:
Dimensions: —
Location: —Dimensions: —
Floor Type: Carpet
Fourth Bedroom Info:
Dimensions: —
Location: —Dimensions: —
Floor Type: Carpet
Bathroom Info:
Full Bathrooms: 2
Partial Bathrooms: 0Full Bathrooms: 2
Bathroom Amenities: —
Bathroom in Basement: 0
Dining Room Info:
Dimensions: —
Location: —Dimensions: —
Floor Type: Carpet
Kitchen Info:
Dimensions: —
Location: —Dimensions: —
Floor Type: Ceramic Tile
Features: Eating Area-Table Space
Living Room Info:
Dimensions: —
Location: —Dimensions: —
Floor Type: Carpet
Family Room Info:
Dimensions: —
Location: —Dimensions: —
Floor Type: Carpet
Additional Rooms Info:
Rooms: No additional rooms
Basement: NoneRooms: No additional rooms
Other Specifics
| 2 | |
| Concrete Perimeter | |
| Garage | |
| — | |
| — | |
| — | |
| Deck | |
| Fenced Yard | |
| 76X115X66X122X12 | |
| Pull Down Stair | |
| — | |
| Vaulted/Cathedral Ceilings | |
| — | |
| Not in DB | |
| Sidewalks, Street Paved | |
| — | |
| — |
Tax History
| Year | Property Taxes |
|---|---|
| 2013 | $6,443 |
| 2014 | $6,298 |
Contact Agent
Nearby Similar Homes
6020 Tyler Drive, Woodridge, Illinois 60517
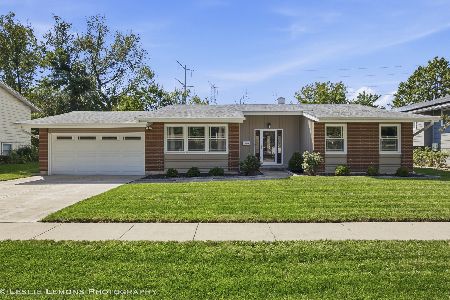
For Sale
$499,900
3 beds / 2.0 baths / 1,656 ft2
Single Family / Built: 1969
3
565 Maywood Lane, Lisle, Illinois 60532

For Sale
$545,000
4 beds / 2.0 baths / 1,468 ft2
Single Family / Built: 1963
35

6429 Taylor Drive, Woodridge, Illinois 60517
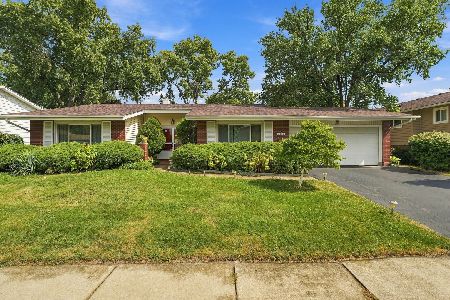
For Sale
$420,000
3 beds / 2.0 baths / 1,656 ft2
Single Family / Built: 1966
43
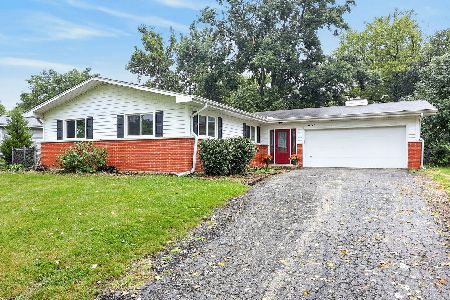
Nearby Sold Comparables


5923 Sherman Drive, Woodridge, Illinois 60517

Sold
$299,900
4 beds / 2.1 baths / 0 ft2
Single Family / Built: —
6814
5928 Ridgeway Drive, Woodridge, Illinois 60517

Sold
$239,900
3 beds / 2.0 baths / 1,656 ft2
Single Family / Built: 1969
1023

Contact Agent
Listing Provided By
RE/MAX Professionals Select
